
Ottawa, ON
1440 Heron Road
$246,000
Data last updated Oct 30, 2026, 4:00 p.m. ET. By using this site you agree to our Terms of Use.

Property facts
- Price
- $246,000
- Type
- condo apartment
- Bedrooms
- 2
- Bathrooms
- 2
- MLS®
- X13091018
- Status
- active
- Brokerage
- COLDWELL BANKER FIRST OTTAWA REALTY
About this home
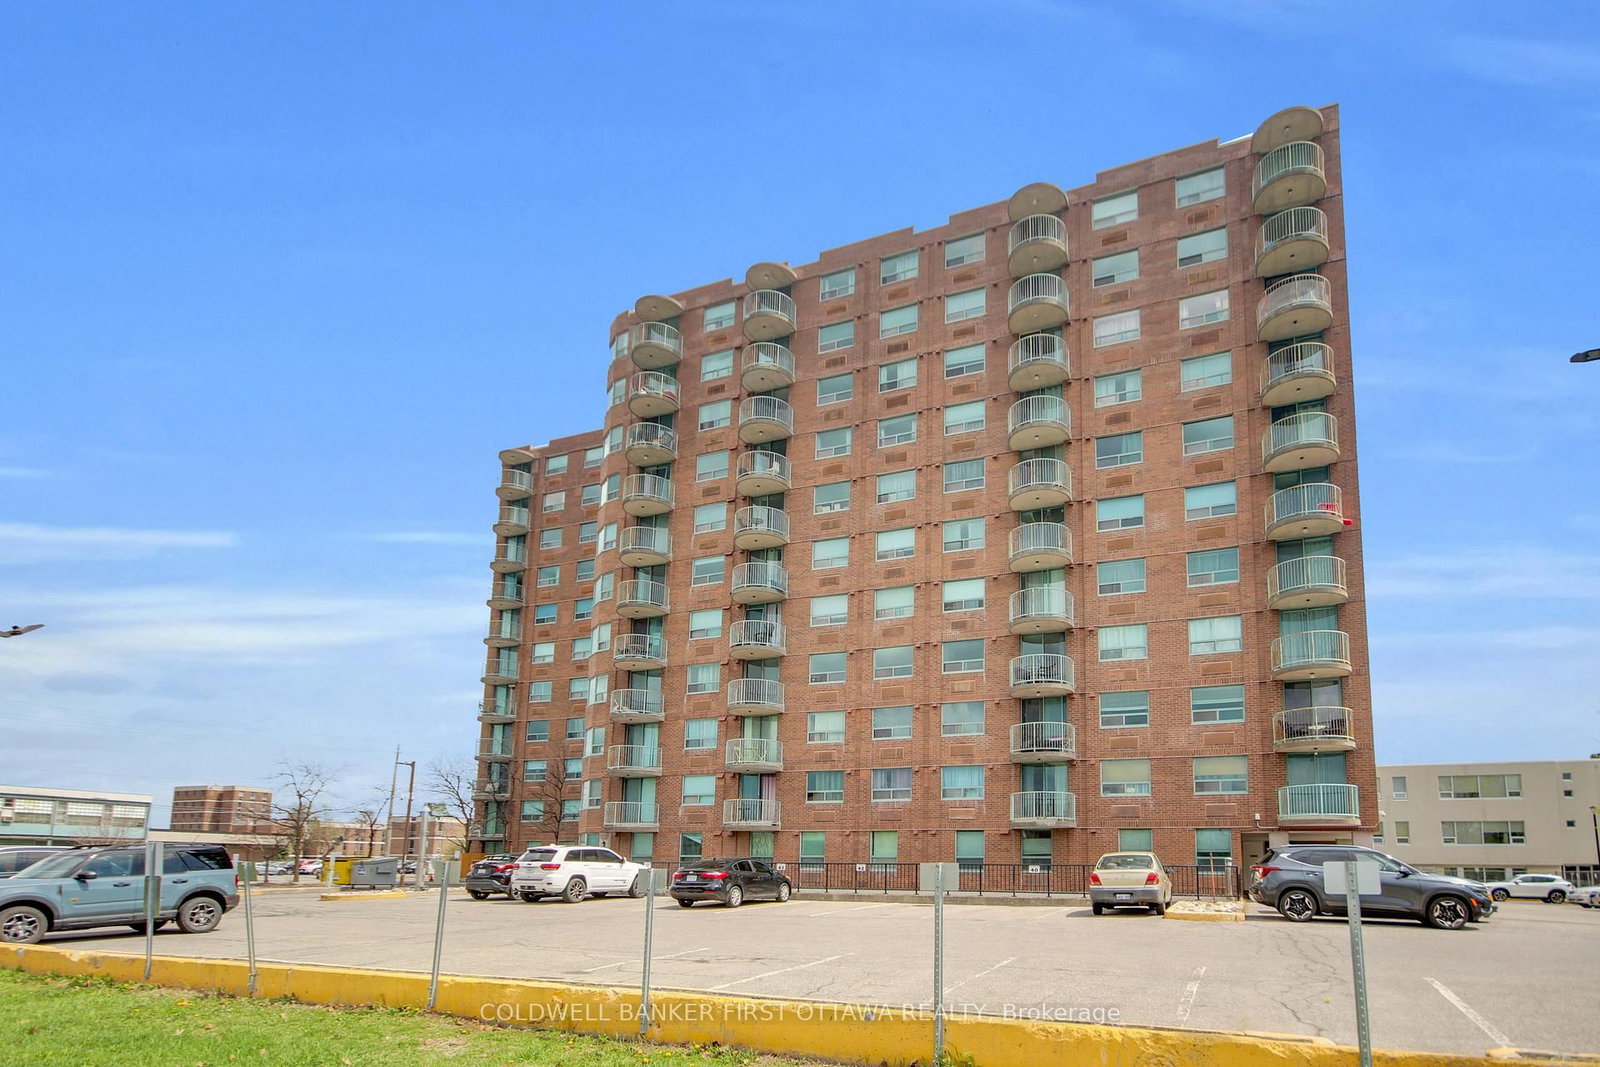
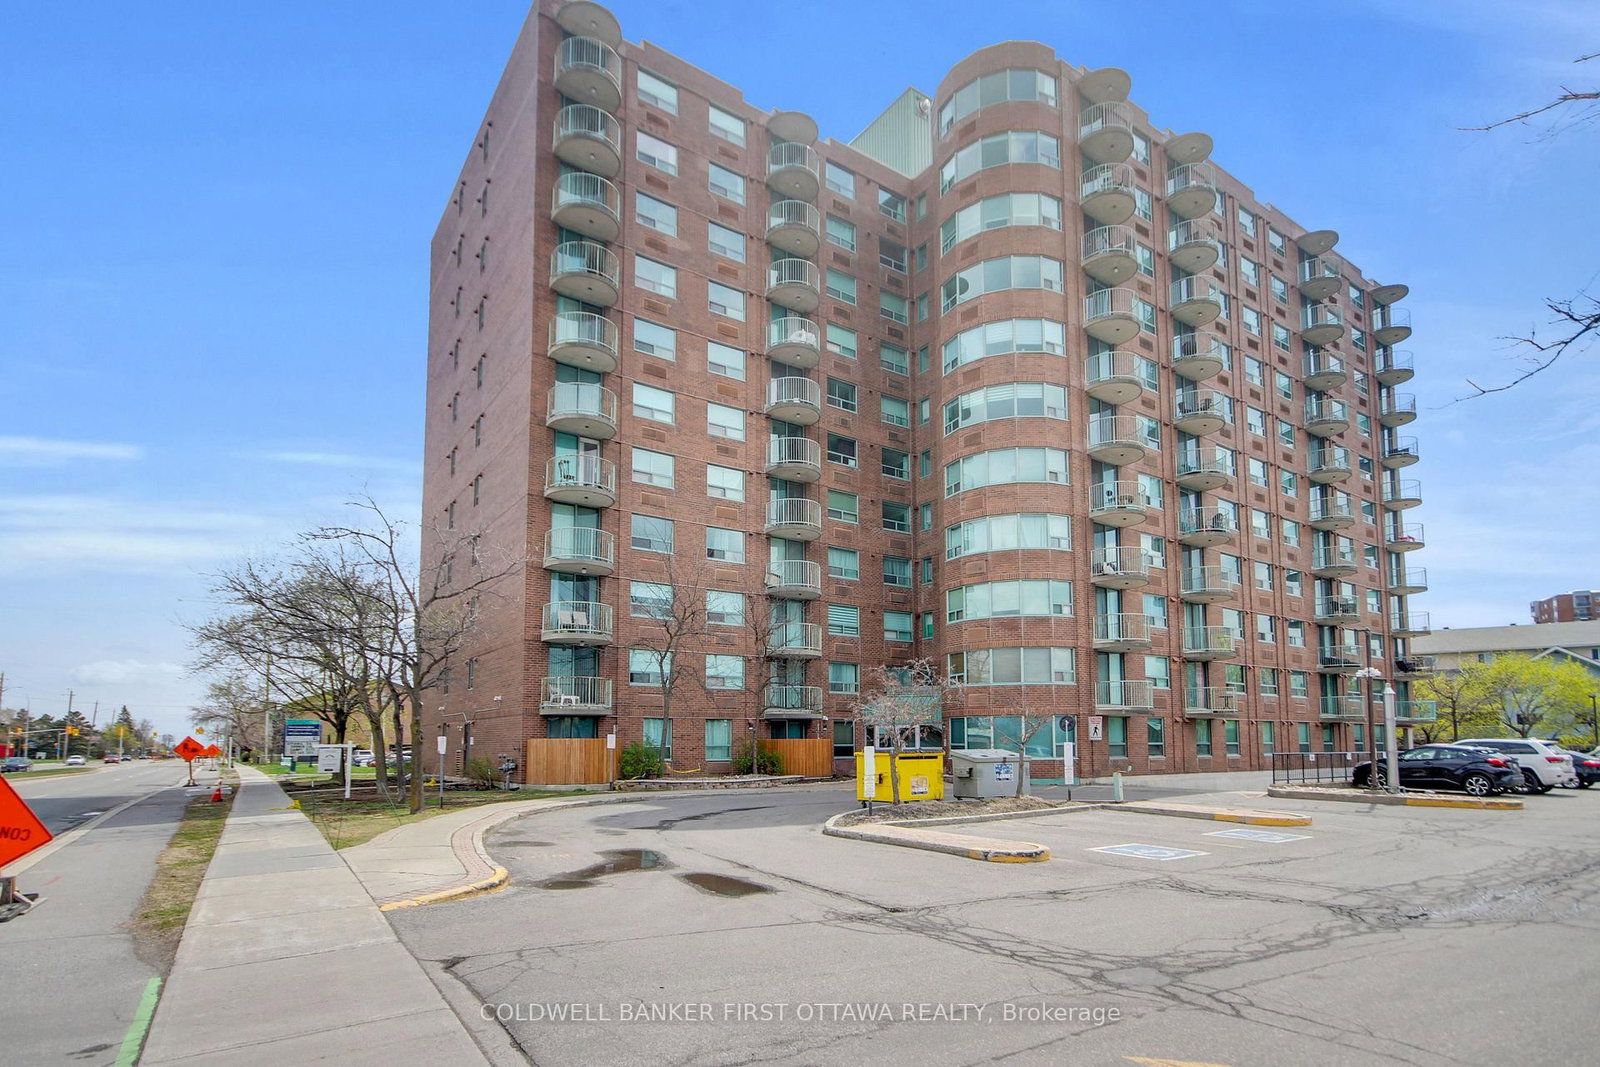
Location, Location, Location! Welcome to Alta Vista Court! This well-managed condo in the heart of Central Ottawa, offering convenience, comfort, and Exceptional Value. This bright and spacious 8th-floor CORNER UNIT features 2 Bedrooms and 2 Full Bathrooms, complete with IN-SUITE Laundry for added ease. The carpet-free layout showcases durable & stylish vinyl plank flooring throughout. The open Living/Dining area is spacious and flooded with natural light from the large patio doors. The bright kitchen offers ample cabinetry and counter space, ideal for everyday living and entertaining. The primary bedroom retreat includes a walk-thru closet and a private 4-piece ensuite. A well-sized 2nd bedroom is complemented by a full 4-piece bathroom conveniently located just across. Step out onto your private West-Facing Balcony and enjoy unobstructed sunset views and sweeping city scenery from the 8th floor. This unit also includes OWNED underground Parking with direct elevator access for ultimate convenience. Residents benefit from excellent amenities, including a recently updated indoor pool and hot tub. Unbeatable location just off Bank Street, steps to Heron Road Community Centre, and minutes to Mooney's Bay Beach, RA Centre, Carleton University, The Ottawa Hospital, and South Keys Shopping. Perfect for first-time buyers, downsizers, and investors alike-this is your opportunity to own in a prime central location. Book your showing today-don't miss out!
Location
More details
- Property tax
- $2,234 (2025)
- Days on market
- 178
- Style
- Apartment
- Parking
- 1 spaces · 1 garage · Underground
- Maintenance fee
- $755/mo
- Basement
- None
- Heating
- Baseboard
- Air conditioning
- Window Unit(s)
- Exposure
- West
- Neighbourhood
- Heron Gate
- Major intersection
- Heron Rd. & Alta Vista Dr.
Rooms
| Room | Level | Size (m) | Features |
|---|---|---|---|
| Living Room | Main | 5.76 × 3.36 | combined w/dining, w/o to balcony |
| Bathroom | Main | 2.5 × 1.5 | 4 pc bath, tile floor |
| Bedroom 2 | Main | 3.9 × 2.4 | — |
| Foyer | Main | 3.3 × 1.13 | — |
| Kitchen | Main | 3.05 × 2.05 | — |
| Laundry | Main | 1.8 × 1.65 | — |
| Primary Bedroom | Main | 4.6 × 3.1 | 4 pc ensuite, walk-thru |
| Bathroom | Main | 2.5 × 1.5 | 4 pc ensuite, tile floor |
Details from PropTx (TRREB MLS®) via Repliers. Information deemed reliable but not guaranteed.