
North Perth, ON
8103 Road 177 Road
$620,000
Data last updated Oct 30, 2026, 9:50 a.m. ET. By using this site you agree to our Terms of Use.


Property facts
- Price
- $620,000
- Type
- Detached
- Bedrooms
- 2
- Bathrooms
- 2
- MLS®
- X13871374
- Status
- active
- Brokerage
- KELLER WILLIAMS INNOVATION REALTY
About this home
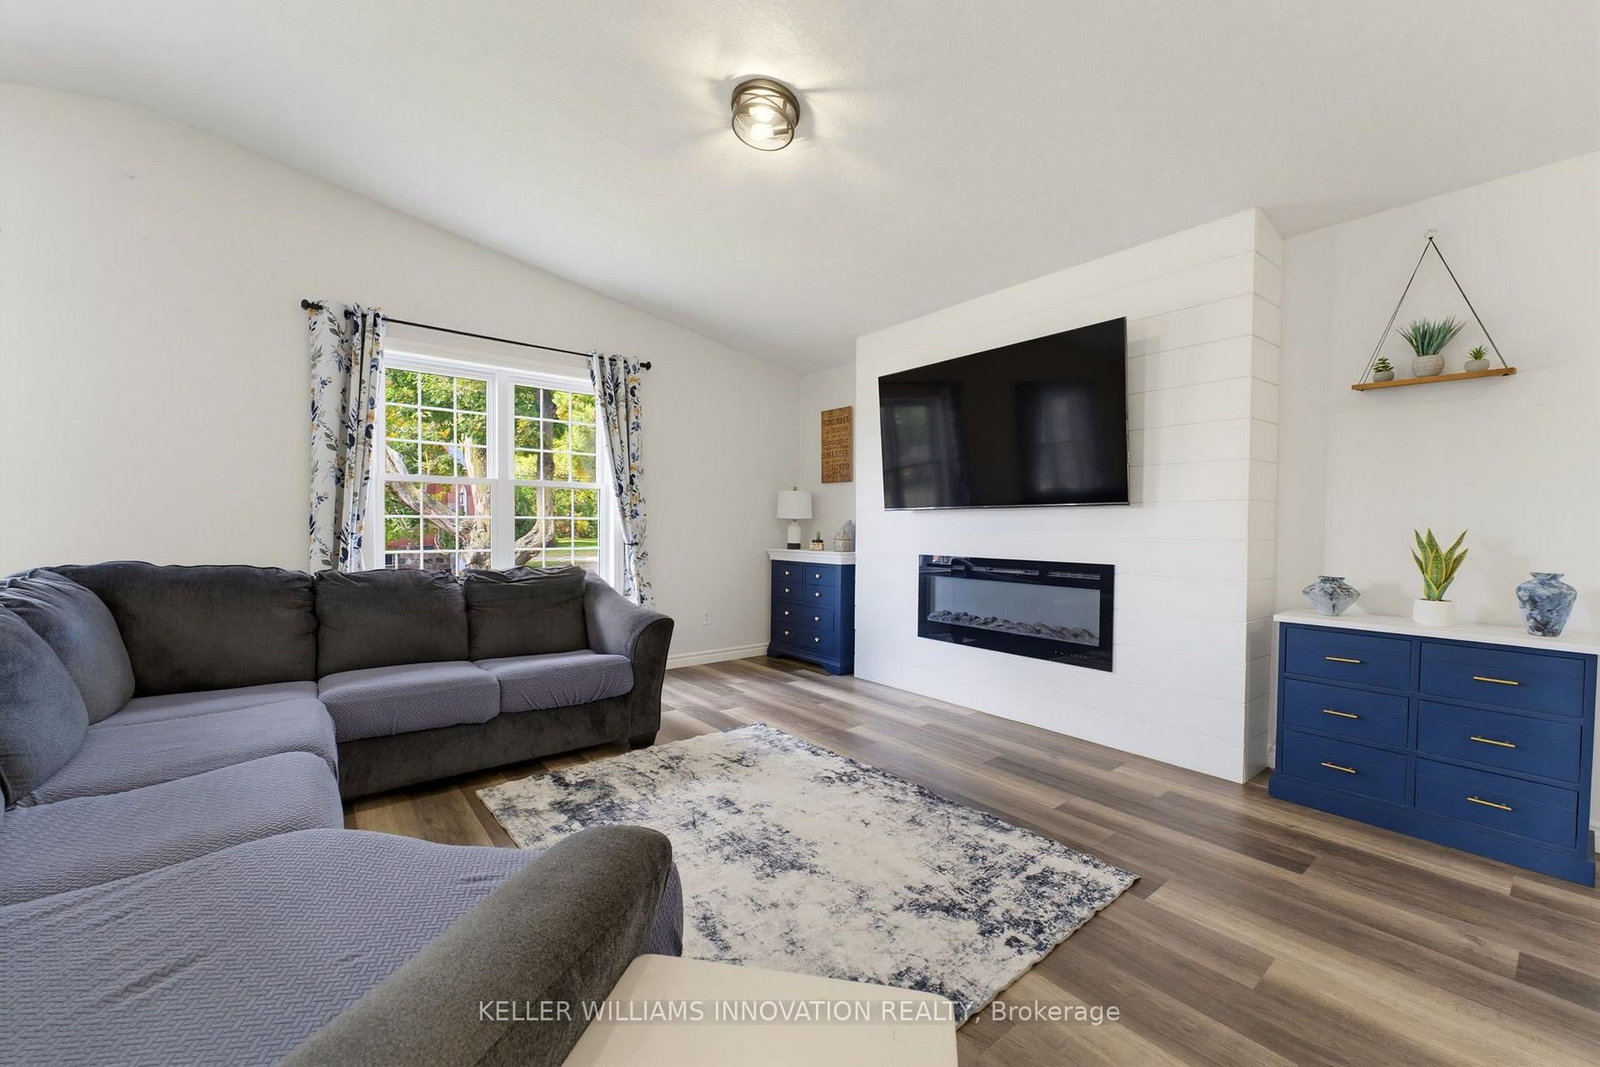
FOUR BEDROOMS, VAULTED CEILING, AMPLE NATURAL LIGHT. Welcome to 8103 Road 177 in Molesworth! This bright and spacious sidesplit offers over 2,200 sq. ft. of living space and plenty of room for the whole family. From the moment you arrive, the beautiful curb appeal and ample parking make a great first impression. Inside, natural light fills the home, creating a bright and welcoming feel throughout. The main living space features an open-concept layout with the living room, kitchen and dining area all connected under vaulted ceilings. Pot lights throughout add to the bright and inviting atmosphere. The home offers four spacious bedrooms, with two bedrooms conveniently located on the main level and two additional bedrooms in the lower level. This layout offers plenty of flexibility for families, guests, a home office or additional living space. Outside, enjoy the fully fenced backyard, perfect for kids, pets and outdoor entertaining. A one-car garage provides additional convenience and storage, while the generous driveway offers ample parking. A bright, spacious home with a practical layout and plenty of room to grow, all in a peaceful Molesworth setting.
Location
More details
- Property tax
- $3,652 (2026)
- Days on market
- 24
- Style
- Sidesplit
- Year built
- 16-30
- Lot
- 70 × 103 Feet
- Parking
- 7 spaces · 1 garage · Attached
- Basement
- Full, Finished
- Heating
- Forced Air
- Air conditioning
- Central Air
- Neighbourhood
- Wallace
- Major intersection
- Perth Line 86 / Road 177
Rooms
| Room | Level | Size (m) | Features |
|---|---|---|---|
| Bedroom 4 | Second | 3.56 × 3.68 | — |
| Living Room | Second | 6.81 × 4.44 | — |
| Bedroom | Basement | 4.14 × 3.89 | — |
| Bathroom | Second | 2.51 × 3.33 | 4 Pc Bath |
| Bedroom 3 | Second | 4.78 × 3.66 | — |
| Bedroom 2 | Basement | 3.66 × 3.89 | — |
| Dining Room | Second | 3.43 × 3.78 | — |
| Kitchen | Second | 4.04 × 3.78 | — |
| Foyer | Ground | 5.08 × 2.67 | — |
| Recreation | Basement | 6.32 × 7.9 | — |
| Bathroom | Basement | 3.07 × 2.69 | — |
Details from PropTx (TRREB MLS®) via Repliers. Information deemed reliable but not guaranteed.