
London South, ON
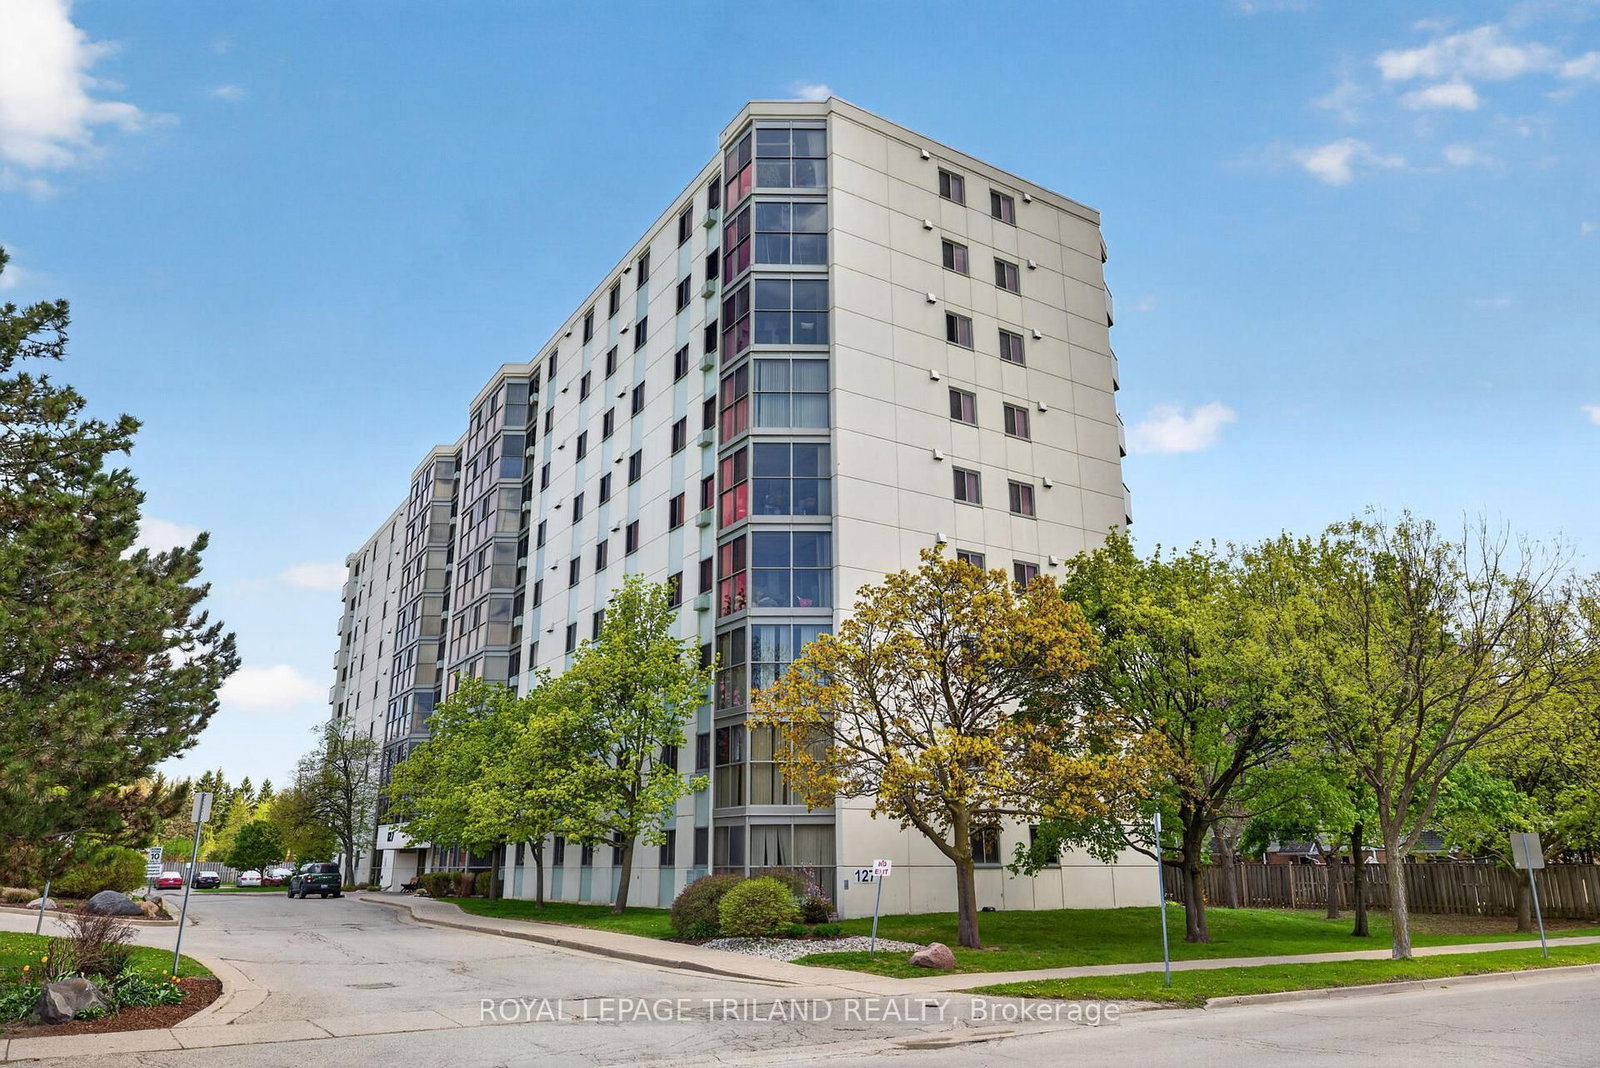
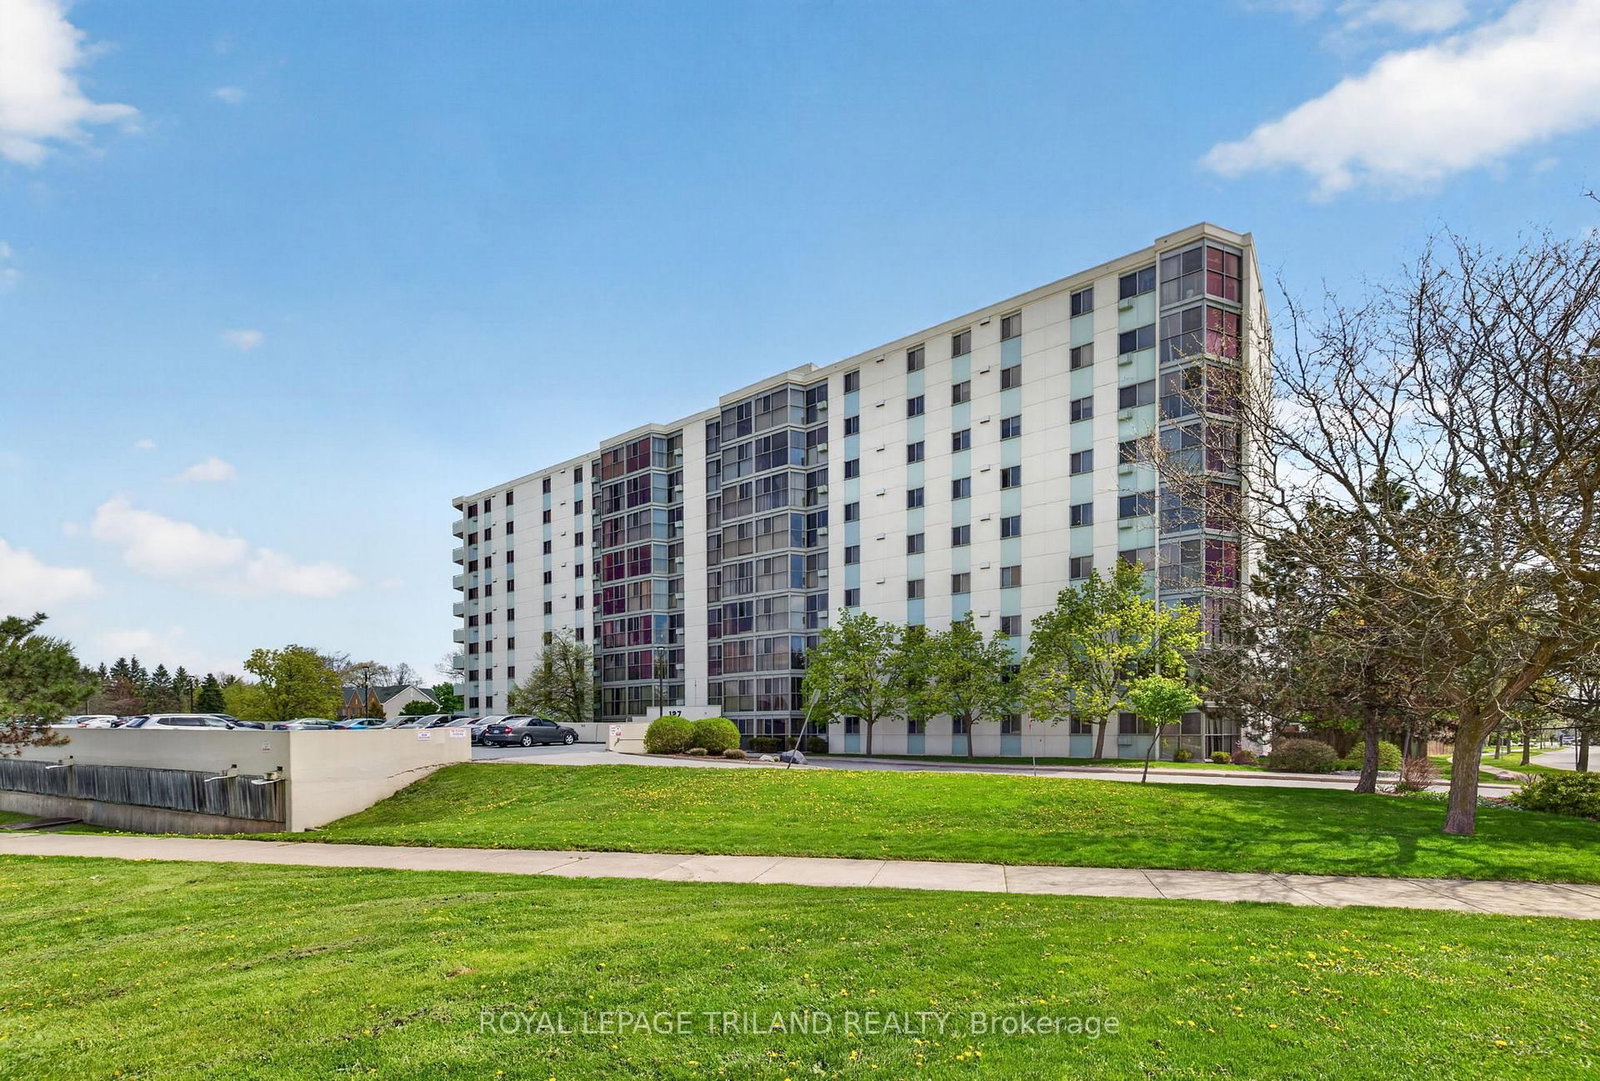
127 Belmont Drive
$234,900
Data last updated Oct 30, 2026, 4:50 p.m. ET. By using this site you agree to our Terms of Use.

Property facts
- Price
- $234,900
- Type
- condo apartment
- Bedrooms
- 1
- Bathrooms
- 1
- MLS®
- X13097316
- Status
- active
- Brokerage
- ROYAL LEPAGE TRILAND REALTY
About this home
Located on the top floor of the Atrium in the Norton Estates community, Unit 810 offers 943 square feet of functional living space. This eighth-floor property features an open-concept layout with floor-to-ceiling, wall-to-wall windows throughout the unit, providing an abundance of natural light from its east-facing exposure. The interior is finished with ceramic flooring in the foyer, kitchen, bathroom, and atrium, while durable laminate flooring runs throughout the living area and the oversized bedroom. The residence includes a four-piece bathroom finished with a granite countertop and in-suite laundry. The kitchen offers ample storage space and includes a stainless steel stove and refrigerator. The oversized bedroom offers ample storage with its double closets and an additional storage closet, making it an excellent fit for those transitioning from a larger family home. The Atrium is a well-managed building providing essential amenities, including one assigned parking space, visitor parking at the rear, and a shared outdoor BBQ area. Positioned in a prime South London location, the building is close to diverse shopping, dining, and grocery stores. Public transit is easily accessible, making this an ideal choice for first-time buyers or down-sizers looking for a low-maintenance lifestyle in an established, quiet neighbourhood.
Location
More details
- Property tax
- $1,727 (2025)
- Days on market
- 177
- Style
- 1 Storey/Apt
- Parking
- 1 spaces · None
- Maintenance fee
- $424/mo
- Basement
- None
- Heating
- Baseboard
- Air conditioning
- Window Unit(s)
- Exposure
- North
- Neighbourhood
- South O
- Major intersection
- Belmont and Wharncliffe
Rooms
| Room | Level | Size (m) | Features |
|---|---|---|---|
| Bathroom | Main | 1.67 × 2.4 | 4 Pc Bath |
| Kitchen | Main | 3.11 × 2.41 | — |
| Other | Main | 1.78 × 0.91 | — |
| Foyer | Main | 2.08 × 1.82 | — |
| Bedroom | Main | 5.35 × 4.67 | — |
| Living Room | Main | 2.91 × 4.79 | — |
| Dining Room | Main | 3.03 × 17.4 | — |
Details from PropTx (TRREB MLS®) via Repliers. Information deemed reliable but not guaranteed.