
Milton, ON
81 Millside Drive
$449,000
Data last updated Oct 30, 2026, 2:50 a.m. ET. By using this site you agree to our Terms of Use.


Property facts
- Price
- $449,000
- Type
- condo apartment
- Bedrooms
- 2
- Bathrooms
- 2
- MLS®
- W13823258
- Status
- active
- Brokerage
- ROYAL LEPAGE MEADOWTOWNE REALTY
About this home
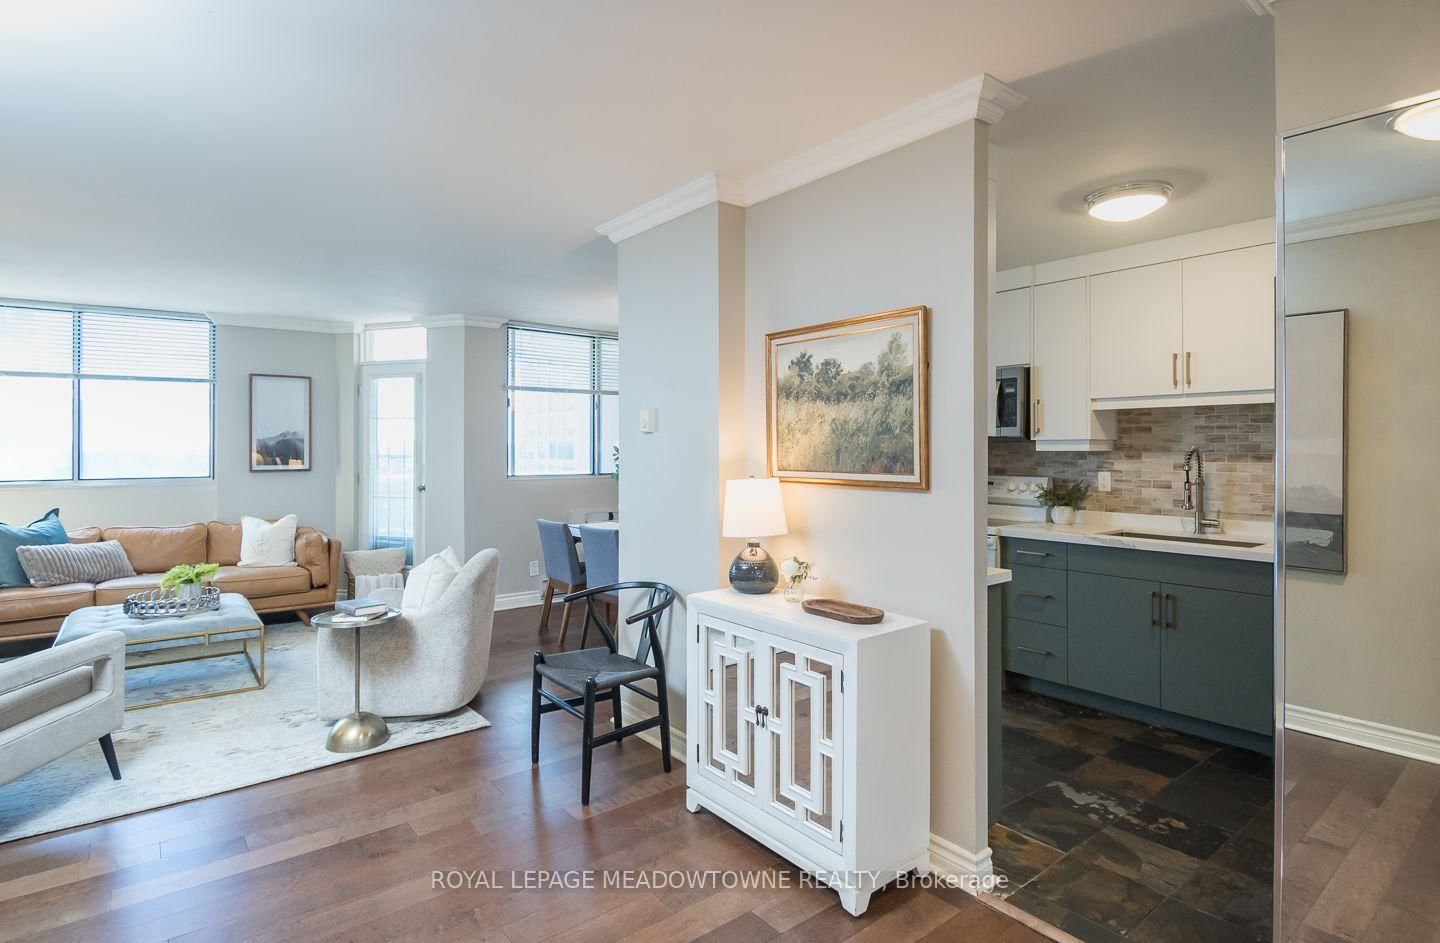
Enjoy downtown living at 704-81 Millside Drive, a bright 2-bedroom, 2-bathroom condo in the heart of Old Milton with the rare bonus of two private balconies, south exposure and views of Milton. Condo fee covers ALL utilities, cable and high speed internet - no additional monthly utility costs, and the building offers a party/rec room in the basement. Freshly painted and flat ceilings throughout, this inviting home features a designer kitchen with two-tone cabinetry, white quartz counters and tile backsplash, opening to an eat-in dining area. The living and dining spaces offer maintenance-free laminate flooring, while a millwork accent wall adds character to the living room. Step directly outside to the balcony and enjoy an extension of your everyday living space. Both bedrooms are spacious, with one featuring private balcony access. The primary bedroom includes a 2-piece ensuite, while the main 3-piece bathroom offers an upgraded vanity and step-in shower. In-suite laundry adds everyday convenience. Includes 1 covered parking space, with additional surface spaces available. Recent building upgrades include the roof and balcony railings (2023), parking garage (2025), and generator/plumbing repairs (2025). A comfortable, updated home with a downtown Milton location that keeps you connected to Old Milton. Come experience it for yourself.
Location
More details
- Property tax
- $1,949 (2025)
- Days on market
- 37
- Style
- 1 Storey/Apt
- Year built
- 31-50
- Parking
- 1 spaces · 1 garage · Other
- Maintenance fee
- $909/mo
- Basement
- None
- Heating
- Baseboard
- Air conditioning
- Window Unit(s)
- Exposure
- South
- Neighbourhood
- Old Milton
- Major intersection
- Main St. E. / Martin St.
Rooms
| Room | Level | Size (m) | Features |
|---|---|---|---|
| Primary Bedroom | Main | 3.14 × 5.21 | — |
| Laundry | Main | 2.08 × 2.33 | — |
| Dining Room | Main | 2.45 × 2.92 | — |
| Kitchen | Main | 2.44 × 3.42 | — |
| Living Room | Main | 3.56 × 7.62 | — |
| Bedroom | Main | 3.58 × 4.23 | — |
Details from PropTx (TRREB MLS®) via Repliers. Information deemed reliable but not guaranteed.