
Toronto, ON
81 Macleod Street
$949,900
Data last updated Oct 31, 2026, 2:00 a.m. ET. By using this site you agree to our Terms of Use.


Property facts
- Price
- $949,900
- Type
- Detached
- Bedrooms
- 3
- Bathrooms
- 2
- MLS®
- W14031850
- Status
- active
- Brokerage
- RE/MAX PREMIER INC.
About this home
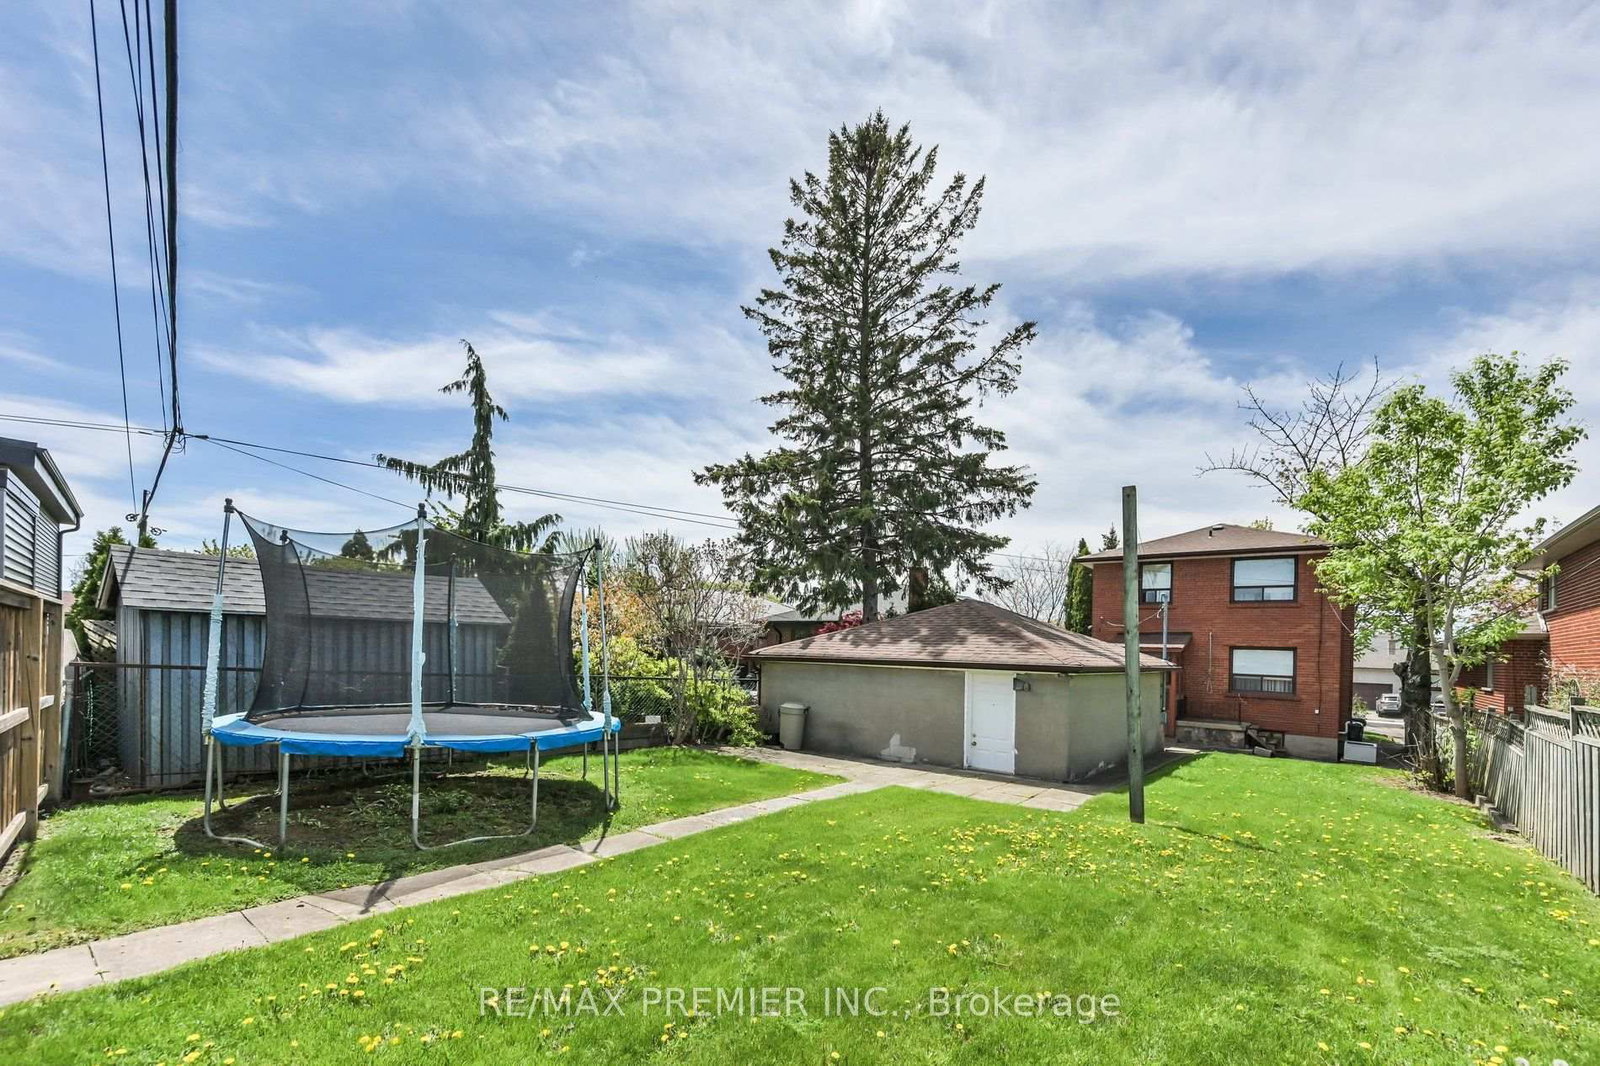
Welcome home! From the moment you arrive, the inviting covered front porch sets the tone for the lifestyle this home and neighbourhood offers - a place to slow down, relax, entertain, or enjoy peaceful evenings while taking in the atmosphere. This 3-bedroom, 2-storey home has a great functional layout & is on a 140-foot-deep lot in a desirable & quiet neighbourhood. The main floor features hardwood floors, plaster crown moulding, an eat-in kitchen, and an open-concept living & dining room. There are 2 separate entrances to the finished basement with a 4 pc washroom, kitchen, open-concept living and dining room, laundry area, and an 18-foot-long cold cellar. Lots of private parking available with a detached 2-car garage & long private driveway that wraps around the rear of the home. Garage features a dedicated electrical sub-panel for added convenience and flexibility. This is an exceptionally well-maintained and well-positioned home with quick access to Hwy 401 & 400, Weston Go/UpExpress, expanding transit connectivity, Public & Catholic Schools both elementary and secondary, close proximity to parks, playgrounds, recreation facilities, shopping, hospital, and much more. Many newer custom-designed homes in the area.
Location
More details
- Property tax
- $4,638 (2025)
- Days on market
- 18
- Style
- 2-Storey
- Lot
- 37 × 140 Feet
- Parking
- 7 spaces · 2 garage · Detached
- Basement
- Separate Entrance, Finished
- Heating
- Forced Air
- Air conditioning
- Central Air
- Neighbourhood
- Maple Leaf
- Major intersection
- Keele St and Rustic Rd
Rooms
| Room | Level | Size (m) | Features |
|---|---|---|---|
| Living Room | Ground | 3.65 × 3.58 | hardwood floor, crown moulding, open concept |
| Laundry | Basement | 2.44 × 2.44 | — |
| Bedroom 2 | Second | 4.29 × 2.97 | hardwood floor, closet |
| Primary Bedroom | Second | 4.42 × 3.6 | hardwood floor, large window, closet |
| Kitchen | Basement | 2.44 × 2.44 | tile floor, backsplash |
| Living Room | Basement | 3.35 × 3.35 | tile floor, open concept, fireplace |
| Dining Room | Basement | 3.55 × 3.35 | tile floor, open concept |
| Dining Room | Ground | 4.24 × 2.97 | hardwood floor, crown moulding, open concept |
| Cold Room/Cantina | Basement | 5.54 × 1.5 | — |
| Kitchen | Ground | 3.86 × 2.92 | tile floor, eat-in kitchen, pantry |
| Bedroom 3 | Second | 3.3 × 2.97 | parquet, closet |
Details from PropTx (TRREB MLS®) via Repliers. Information deemed reliable but not guaranteed.