
Champlain, ON
81 Front Road
$625,000
Data last updated Oct 29, 2026, 8:30 p.m. ET. By using this site you agree to our Terms of Use.


Property facts
- Price
- $625,000
- Type
- Detached
- Bedrooms
- 3
- Bathrooms
- 2
- MLS®
- X13540978
- Status
- active
- Brokerage
- ROYAL LEPAGE PERFORMANCE REALTY
About this home
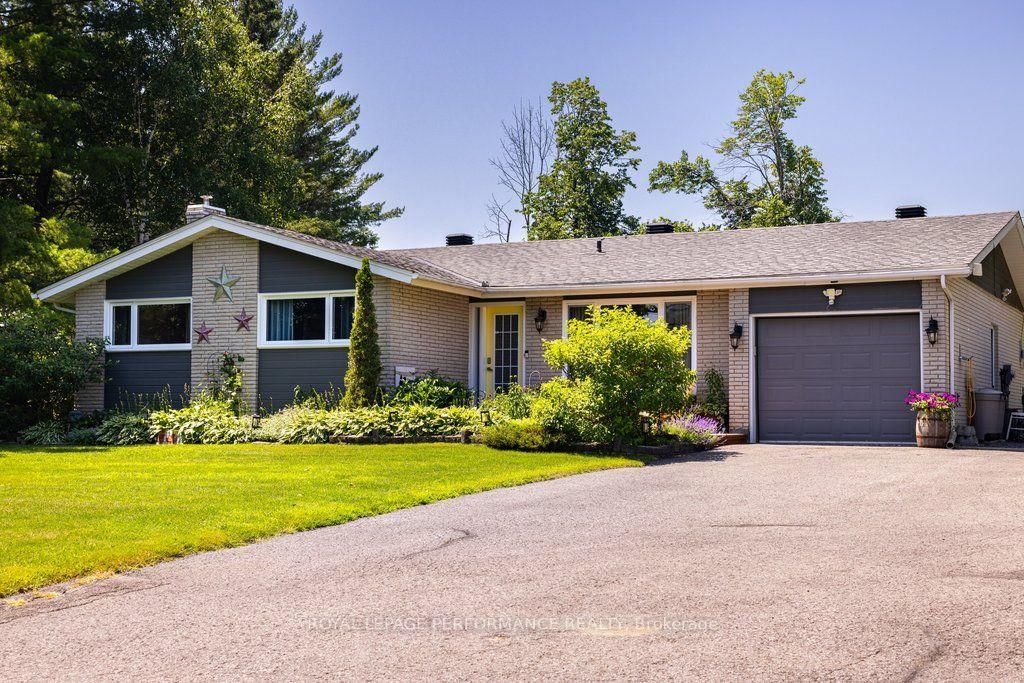
Beautifully updated brick bungalow set on a spacious, professional looking landscaped property with a fenced backyard. This move-in-ready home has been extensively upgraded, including new windows and 8-foot patio doors (2025), a new 200-amp electrical service, a new natural gas furnace, and a new hot water tank (rental). Additional 2024 improvements include a new UV water treatment system, water softener, and reverse osmosis system, while a new culvert was installed in 2025.The heart of the home is the stunning, entertainment-sized kitchen, featuring a massive granite island that offers ample prep space and seating-perfect for hosting family and friends.
Location
More details
- Property tax
- $3,937 (2026)
- Days on market
- 115
- Style
- Bungalow
- Year built
- 51-99
- Lot
- 125 × 237.9 Feet
- Parking
- 9 spaces · 1 garage · Attached
- Basement
- Partially Finished
- Heating
- Forced Air
- Air conditioning
- Central Air
- Neighbourhood
- Champlain Twp
- Major intersection
- Front Rd and Main St W
Rooms
| Room | Level | Size (m) | Features |
|---|---|---|---|
| Foyer | Main | 1.55 × 1.49 | closet, ceramic floor |
| Dining Room | Main | 5.3 × 3.32 | hardwood floor, w/o to patio, crown moulding |
| Kitchen | Main | 4.75 × 4.48 | hardwood floor, centre island, crown moulding |
| Family Room | Basement | 11.52 × 6.13 | Irregular Room |
| Primary Bedroom | Main | 4.69 × 4.54 | ceiling fan(s), his and hers closets |
| Bathroom | Main | 2.16 × 2.13 | 4 Pc Bath |
| Utility Room | Basement | 9.48 × 8.99 | Irregular Room |
| Living Room | Main | 5.76 × 3.75 | hardwood floor, ceiling fan(s), crown moulding |
| Bedroom 3 | Main | 3.29 × 2.71 | — |
| Bedroom 2 | Main | 3.39 × 3.32 | — |
| Bathroom | Main | 2.1 × 1.19 | 2 Pc Ensuite |
| Laundry | Main | 3.32 × 2.77 | — |
Details from PropTx (TRREB MLS®) via Repliers. Information deemed reliable but not guaranteed.