
Renfrew, ON
81 BANK Street S
$364,900
Data last updated Oct 30, 2026, 3:10 a.m. ET. By using this site you agree to our Terms of Use.


Property facts
- Price
- $364,900
- Type
- Detached
- Bedrooms
- 3
- Bathrooms
- 2
- MLS®
- X13750750
- Status
- active
- Brokerage
- ROYAL LEPAGE TEAM REALTY
About this home
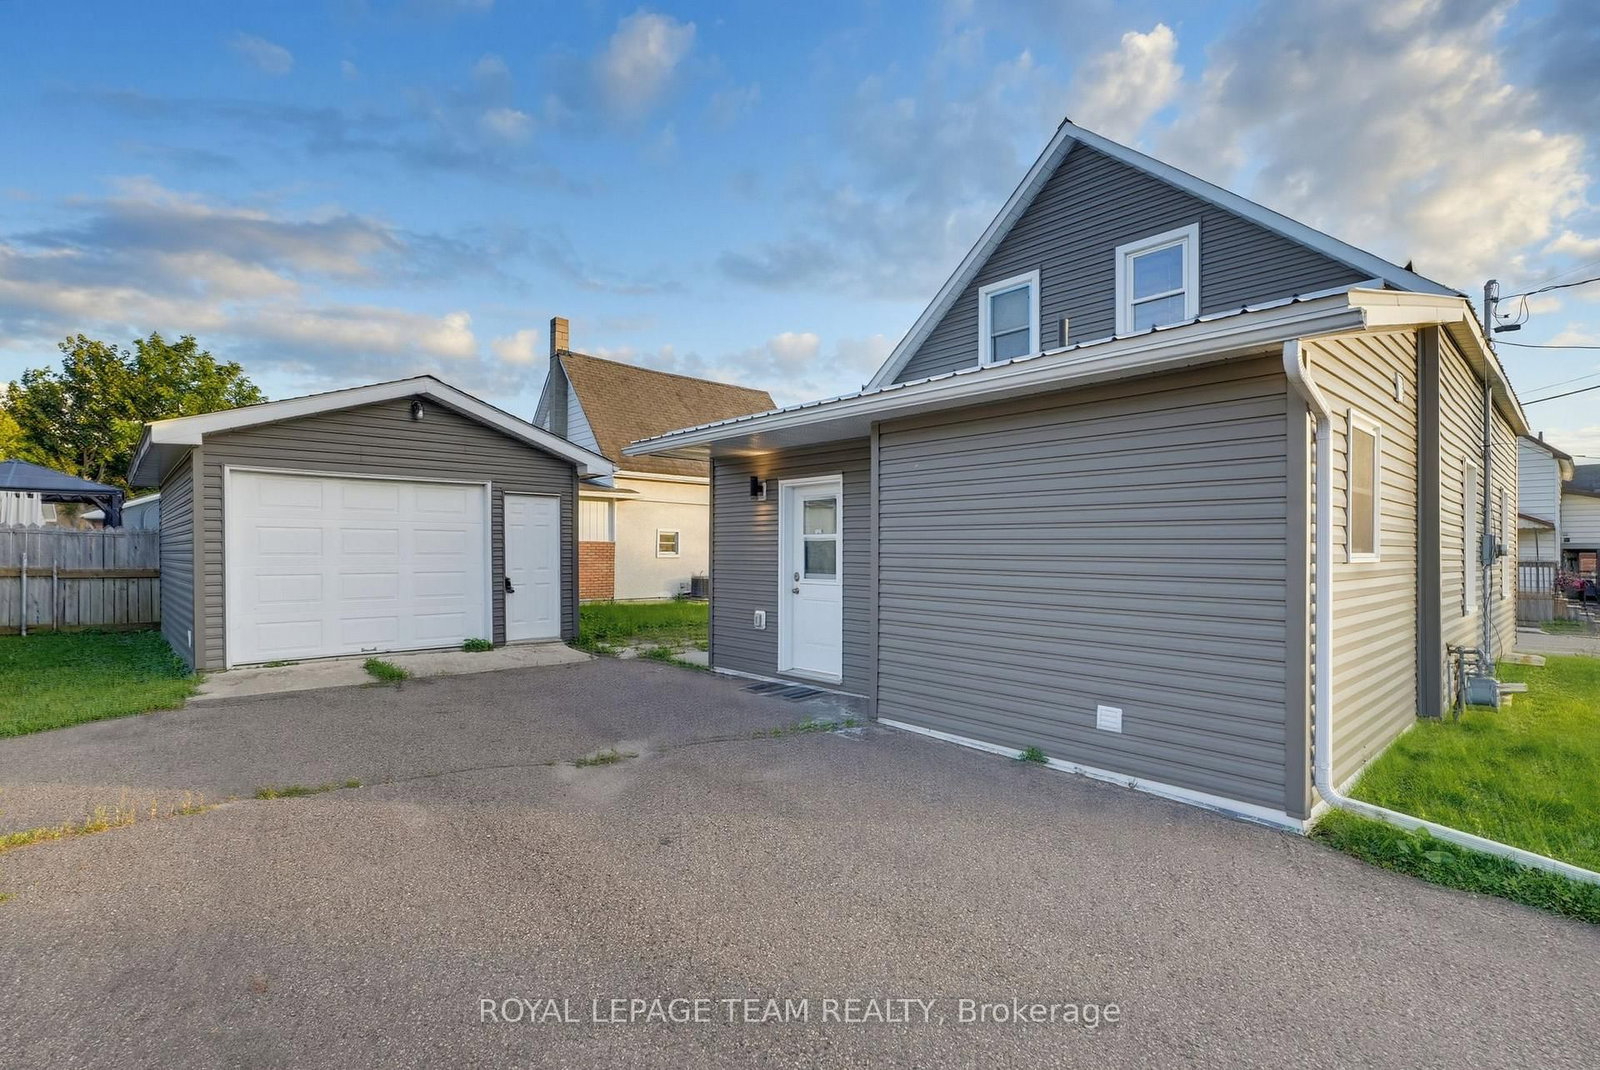
Beautifully renovated, clean and completely turn-key! This 3-bedroom, 2-bathroom 1300 sqft home is an ideal opportunity for first-time buyers looking for an affordable home without sacrificing the features on their wish list! Extensively upgraded in 2022, including electrical, plumbing, flooring, kitchen, bathrooms, furnace, air conditioning and appliances! Freshly painted and ready for you to move right in with quick closing available! The home offers a bright living and dining area, a spacious front foyer, convenient main-floor laundry + 4 piece bathroom, plus a well-equipped kitchen with stainless steel appliances and a dishwasher. Outside, enjoy a great little side-yard patio, a nice corner lot and the bonus of your own detached garage!!!! A metal roof adds even more value to an already impressive list of features that can be hard to find at this price point! The location makes everyday life too easy. Leave the car at home and enjoy being within walking distance of Downtown Renfrew, groceries, restaurants, coffee shops, local shopping, the library, parks, recreation and everyday amenities. Beautifully updated, incredibly convenient and truly move-in ready, 81 Bank Street South is a fantastic place to start calling home!
Location
More details
- Property tax
- $3,641 (2025)
- Days on market
- 54
- Style
- 1 1/2 Storey
- Lot
- 52 × 66 Feet
- Parking
- 5 spaces · 1 garage · Detached
- Basement
- Unfinished, Partial Basement
- Heating
- Forced Air
- Air conditioning
- Central Air
- Neighbourhood
- Renfrew
- Major intersection
- Patrick Ave
Rooms
| Room | Level | Size (m) | Features |
|---|---|---|---|
| Bathroom | Second | 2.18 × 1.42 | 2 Pc Bath |
| Foyer | Main | 3.04 × 3.2 | — |
| Office | Second | 2.13 × 3.65 | Combined w/Br |
| Bathroom | Main | 3.43 × 2.69 | 4 pc bath, combined w/laundry |
| Dining Room | Main | 4.27 × 2.44 | — |
| Mud Room | Main | 3.48 × 2.29 | — |
| Primary Bedroom | Second | 3.65 × 3.04 | — |
| Living Room | Main | 3.65 × 3.65 | — |
| Kitchen | Main | 3.96 × 2.44 | — |
| Bedroom | Second | 3.04 × 3.04 | — |
Details from PropTx (TRREB MLS®) via Repliers. Information deemed reliable but not guaranteed.