
Ottawa, ON
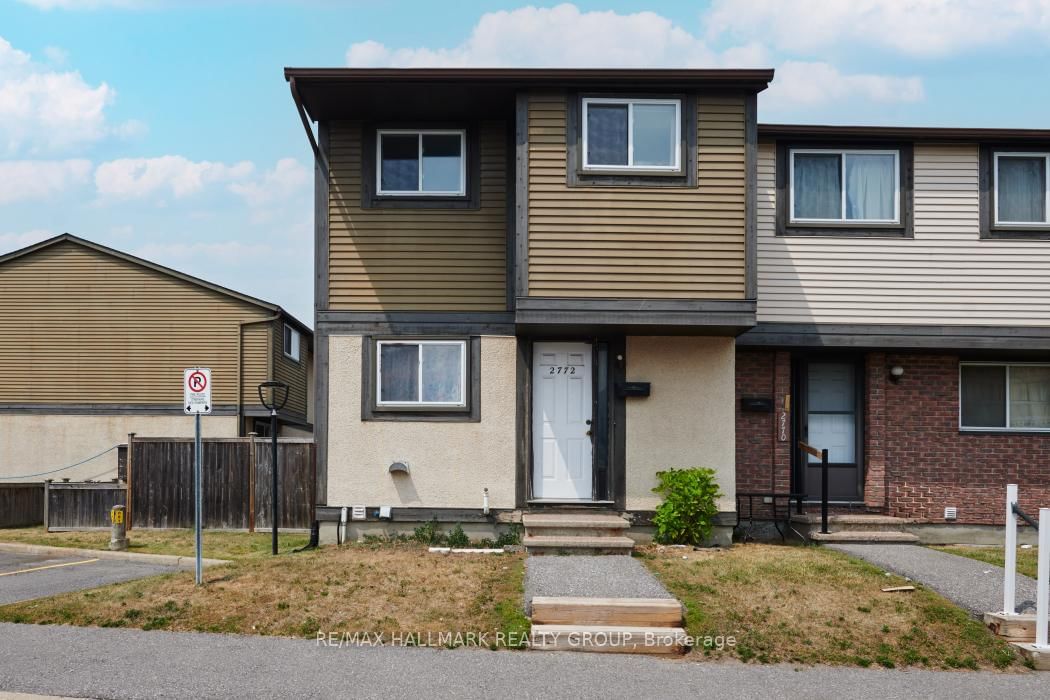
2772 Pimlico Crescent
$359,900
Data last updated Oct 30, 2026, 7:50 a.m. ET. By using this site you agree to our Terms of Use.


Property facts
- Price
- $359,900
- Type
- condo townhouse
- Bedrooms
- 3
- Bathrooms
- 2
- MLS®
- X13857574
- Status
- active
- Brokerage
- RE/MAX HALLMARK REALTY GROUP
About this home
END UNIT - 3 Bedroom condo townhouse - perfect for families, professionals, and investors. Spacious open concept living/dining room with patio door walk out to fenced yard. Large eat-in kitchen. Carpet free. Laminate flooring upstairs. Updated full bath. Recreation room on lower level. 1 PARKING SPOT Included. Well managed condo with low condo fees covering Water/Sewer, Building Insurance, inground pool & park. Great location - close to schools, trails, 24hr grocery, eateries, South Keys: Shopping Center, Cineplex, transit station & LRT. Exceptional convenience in a well-established neighbourhood. Don't miss this opportunity!
Location
More details
- Property tax
- $2,690 (2026)
- Days on market
- 29
- Style
- 2-Storey
- Year built
- 31-50
- Parking
- 1 spaces · None
- Maintenance fee
- $535/mo
- Basement
- Full, Partially Finished
- Heating
- Forced Air
- Air conditioning
- None
- Exposure
- North
- Neighbourhood
- Emerald Woods/Sawmill Creek
- Major intersection
- Hunt Club Rd & Bridel Path Dr
Rooms
| Room | Level | Size (m) | Features |
|---|---|---|---|
| Bathroom | Second | 2.468 × 1.252 | — |
| Bedroom 3 | Second | 3.505 × 2.56 | — |
| Recreation | Main | 4.846 × 3.108 | — |
| Bathroom | Main | 1.3106 × 1.493 | — |
| Living Room | Main | 3.32232 × 4.998 | combined w/dining, sliding doors |
| Primary Bedroom | Second | 4.267 × 3.7185 | — |
| Kitchen | Main | 3.386 × 2.167 | — |
| Dining Room | Main | 3.566 × 4.998 | combined w/living, sliding doors |
| Bedroom 2 | Second | 2.167 × 2.773 | — |
Details from PropTx (TRREB MLS®) via Repliers. Information deemed reliable but not guaranteed.