
Mississauga, ON
3320 Fieldgate Drive
$579,999
Data last updated Oct 30, 2026, 7:00 p.m. ET. By using this site you agree to our Terms of Use.
Property facts
- Price
- $579,999
- Type
- condo apartment
- Bedrooms
- 1
- Bathrooms
- 1
- MLS®
- W13069008
- Status
- active
- Brokerage
- SPECTRUM REALTY SERVICES INC.
About this home
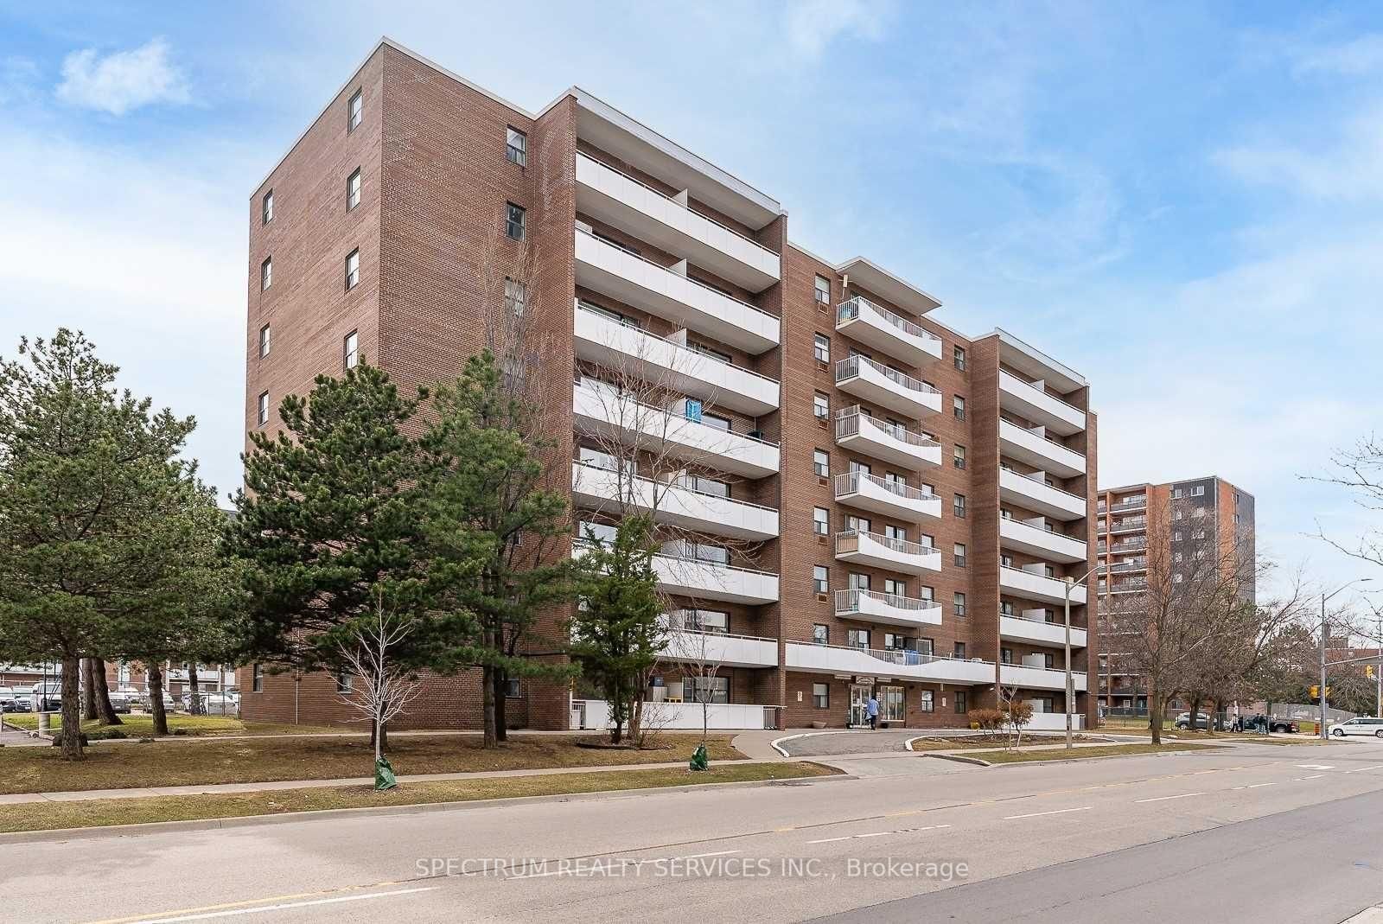
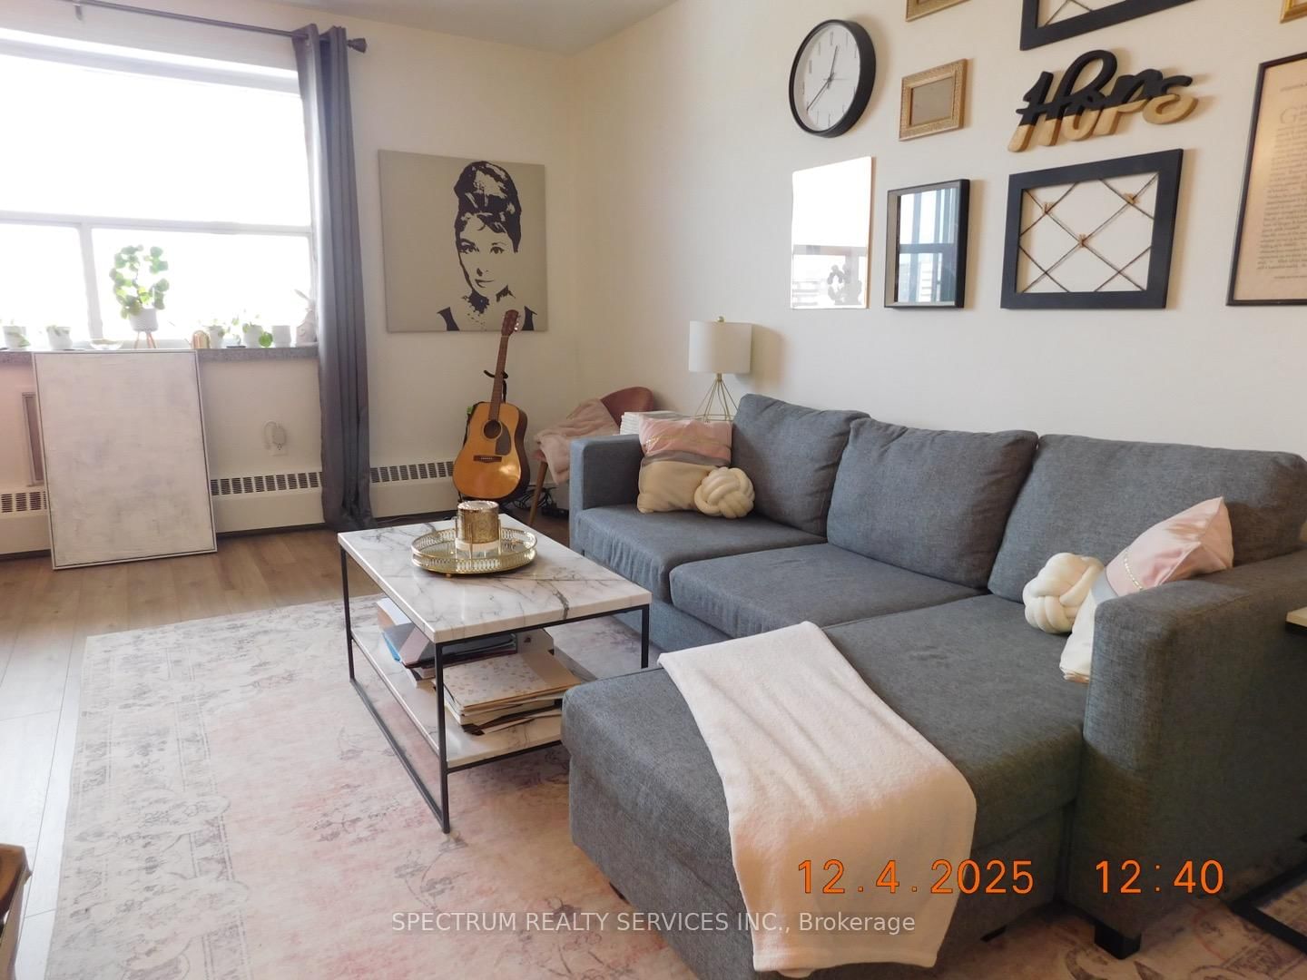
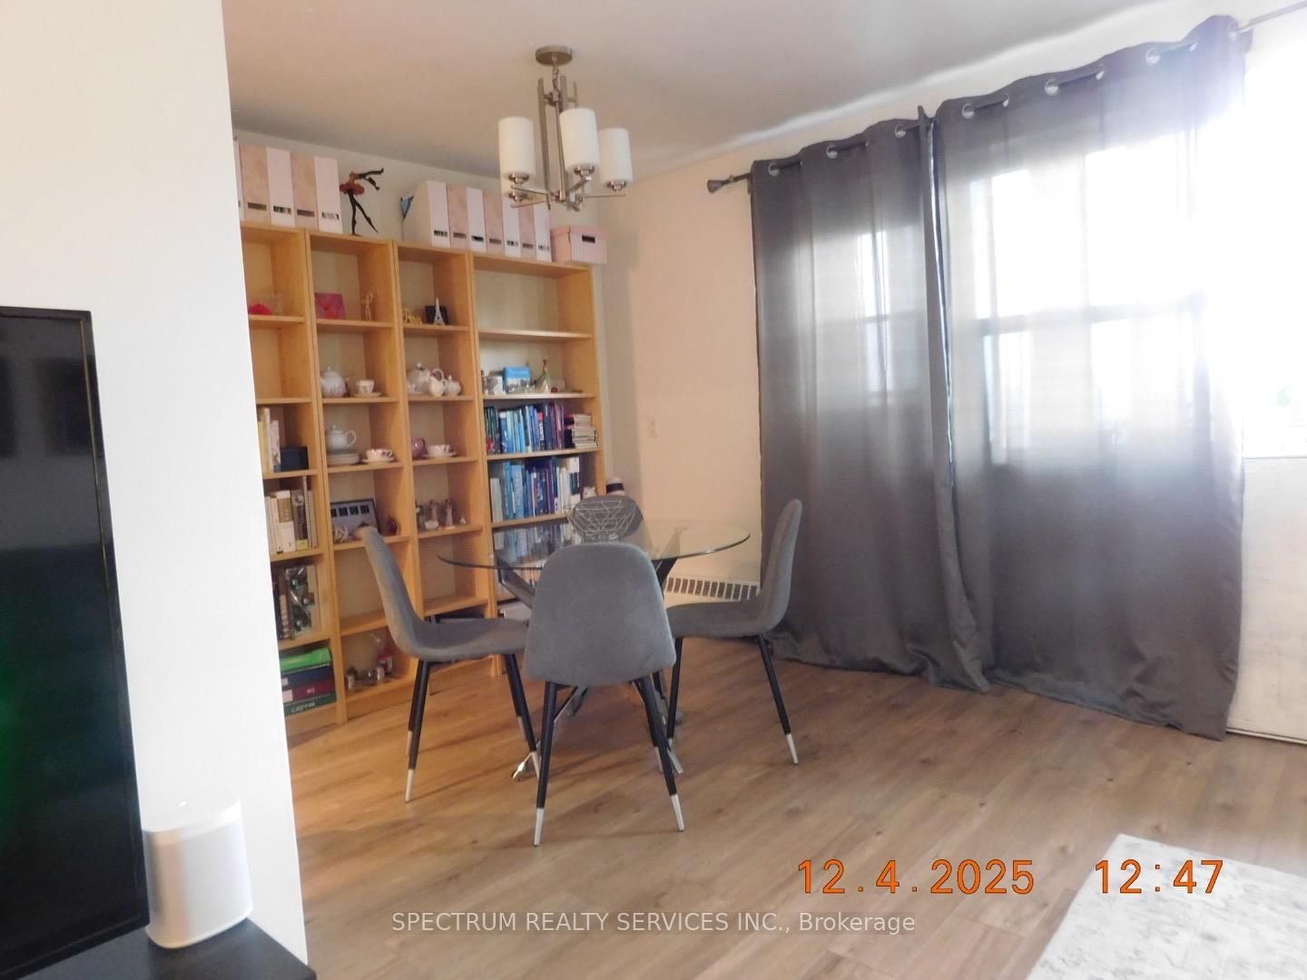
Welcome Home to this bright & spacious! This rarely offered top-floor unit is exactly what you've been looking for. Enjoy a spacious, inviting open-concept layout featuring a bright kitchen, modern flooring, and a large open balcony with beautiful city views. Perfectly located with public transit at your doorstep and just minutes to Kipling Go/Subway Station. You're also within walking distance to schools, parks, shopping, and a golf club. This well-maintained condo building offers very low maintenance fees that include all utilities-a fantastic value for homeowners and investors alike. Close To Shops, Transit, 427. Additional Ensuite Storage. Cable, internet and phone Included. Excellent Opportunity For First Time Buyers, Investors, Downsizers, Renovators. Internet Included In Condo Fees. A great home you don't want to miss! Extras: Very low maintenance fees - (289.88 Monthly), INCLUDES all utilities, internet & cable, Ensuite storage space, Existing appliances (as is): Fridge, stove, light fixtures, living room A/C unit Shared laundry on main floor. OWNERS OF THE UNITS PAY $40.00 A MONTH ONLY FOR JUNE/ JULY/AUGUST ABOVE THE MAINTENANCE FEE.
Location
More details
- Property tax
- $1,602 (2025)
- Days on market
- 183
- Style
- Apartment
- Parking
- 1 spaces · 1 garage · Surface
- Maintenance fee
- $290/mo
- Basement
- None
- Heating
- Baseboard
- Air conditioning
- Wall Unit(s)
- Exposure
- East
- Neighbourhood
- Applewood
- Major intersection
- FIELDGATE & BLOOR
Rooms
| Room | Level | Size (m) | Features |
|---|---|---|---|
| Other | Flat | 5.82 × 1.58 | Balcony |
| Primary Bedroom | Flat | 3.51 × 3.6 | window, closet |
| Kitchen | Flat | 2.13 × 2.16 | combined w/dining, window |
| Dining Room | Flat | 2.22 × 3.05 | combined w/living, window, w/o to balcony |
| Living Room | Flat | 3.29 × 6.37 | combined w/dining, window, w/o to balcony |
Details from PropTx (TRREB MLS®) via Repliers. Information deemed reliable but not guaranteed.