
Kitchener, ON
805 Rockway Drive
$699,900
Data last updated Oct 30, 2026, 12:20 a.m. ET. By using this site you agree to our Terms of Use.


Property facts
- Price
- $699,900
- Type
- Detached
- Bedrooms
- 4
- Bathrooms
- 2
- MLS®
- X13818794
- Status
- active
- Brokerage
- RE/MAX TWIN CITY REALTY INC.
About this home
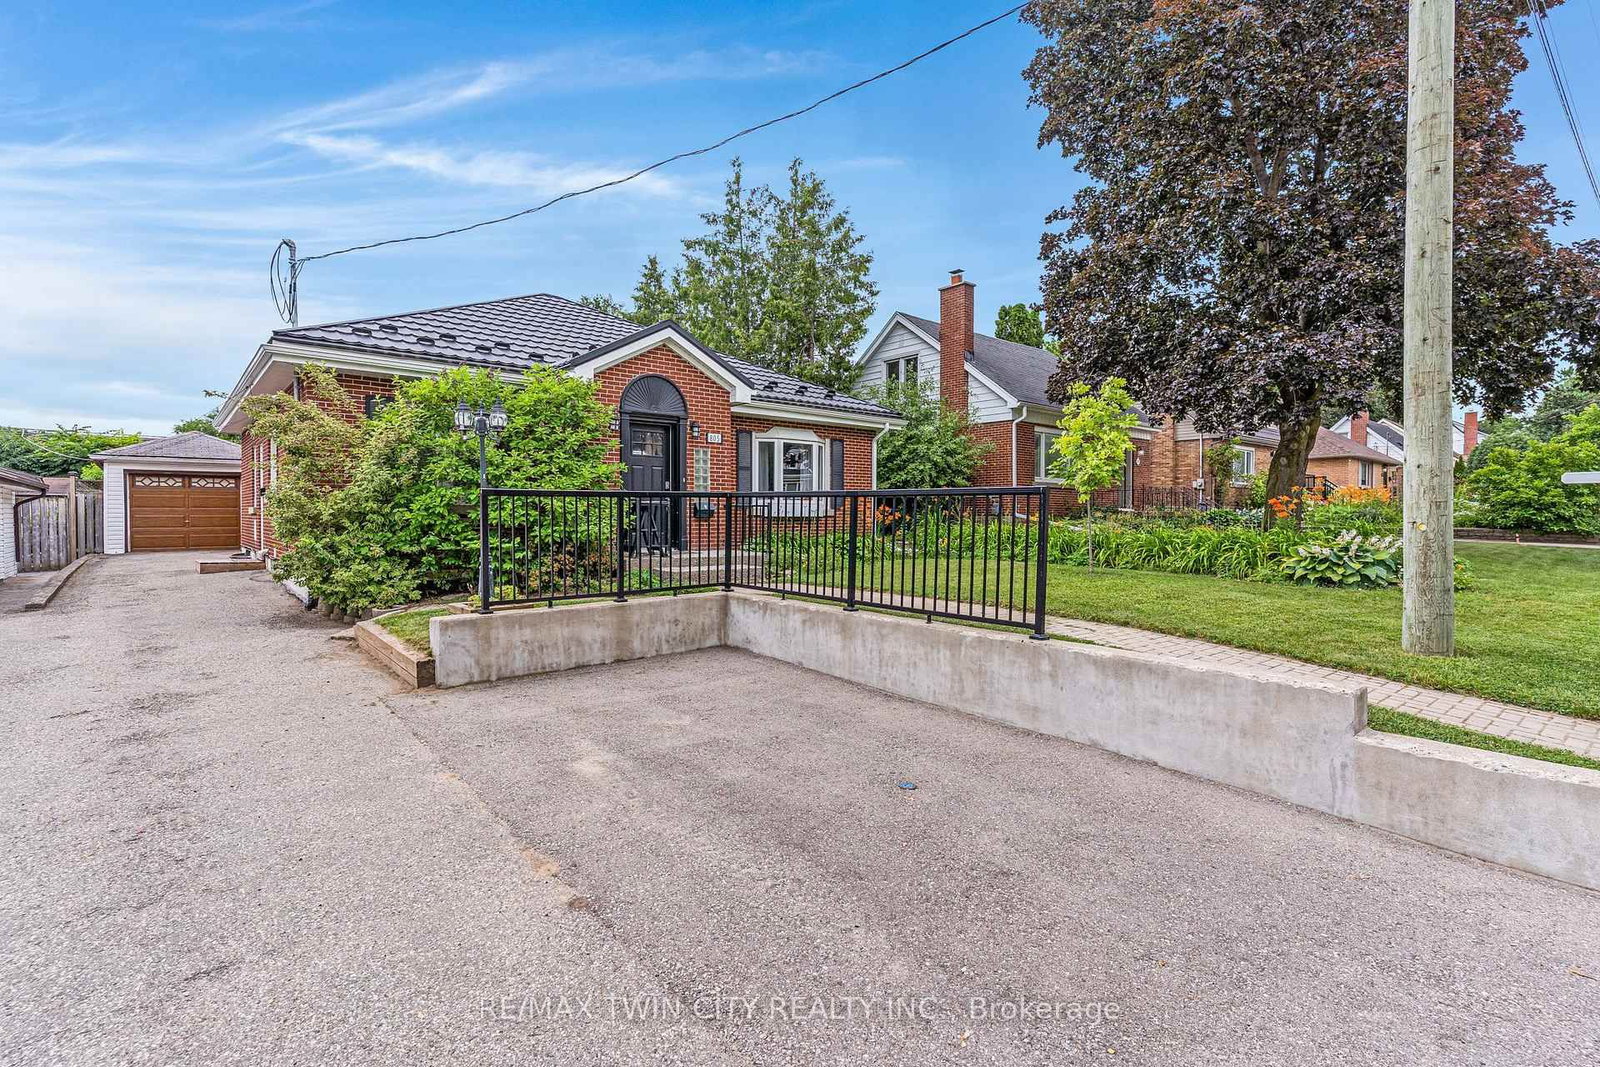
Amazing turnkey investment opportunity with this fully renovated legal duplex located in the desirable Rockway Gardens area of Kitchener.Whether you're an investor looking for a strong income property or a homeowner wanting a mortgage helper, this property offers flexibility,quality, & long-term value. The duplex features a 3-bedroom, 1-bathroom upper unit & a 1-bedroom + Den, 1-bathroom lower unit. Each unit hasseparate parking, separate utilities, its own storage locker, private laundry, & its own fully fenced backyard space with a deck, providing excellentprivacy for tenants. Completely gutted & renovated in 2022, this property was rebuilt with long-term durability in mind. No expense was sparedduring the renovation, & the home is topped with a steel roof for added peace of mind. The upper unit features luxury vinyl flooring throughout, amodern kitchen with granite countertops, a 4-piece bathroom, 3 bedrooms with a spacious primary bedroom with a large walk-in closet, & itsown laundry room. The lower unit also features luxury vinyl flooring throughout, a kitchen with granite countertops, a den with a built-in desk thatis ideal for a home office or study area, a bedroom, private laundry, & a 3-piece bathroom with heated floors. The furnace, hot water systems,water softeners, electrical panels, & utility equipment are conveniently located in a common utility room for easy access & maintenance.Outside, the property includes 3 surface parking spots, a 1-car garage, 2 private storage lockers, & separate fully fenced backyard spaces foreach unit, making it an attractive option for tenants. Located in the sought-after Rockway Gardens neighbourhood, this property is minutes fromRockway Golf Course, parks, schools, walking trails, Fairview Park Mall, grocery stores, restaurants, public transit, & the ION LRT. Commuters willappreciate the quick access to Highway 7/8 & Highway 401.
Location
More details
- Property tax
- $4,766 (2026)
- Days on market
- 38
- Style
- Bungalow
- Lot
- 50 × 120 Feet
- Parking
- 4 spaces · 1 garage · Detached
- Basement
- Finished, Separate Entrance, Walk-Up
- Heating
- Forced Air
- Air conditioning
- Central Air
- Major intersection
- Dixon
Rooms
| Room | Level | Size (m) | Features |
|---|---|---|---|
| Bedroom | Main | 3.53 × 2.69 | — |
| Kitchen | Lower | 5.21 × 3.3 | Eat-in Kitchen |
| Bedroom | Main | 3.53 × 2.79 | — |
| Living Room | Lower | 3.58 × 4.42 | — |
| Laundry | Main | 3.45 × 2.31 | — |
| Bedroom | Lower | 3.25 × 3.17 | — |
| Dining Room | Main | 2.95 × 1.63 | — |
| Kitchen | Main | 5 × 3.96 | Eat-in Kitchen |
| Den | Lower | 3.3 × 2.46 | — |
| Primary Bedroom | Main | 3.61 × 3.58 | — |
| Living Room | Main | 6.27 × 3.38 | — |
Details from PropTx (TRREB MLS®) via Repliers. Information deemed reliable but not guaranteed.