
Mississauga, ON
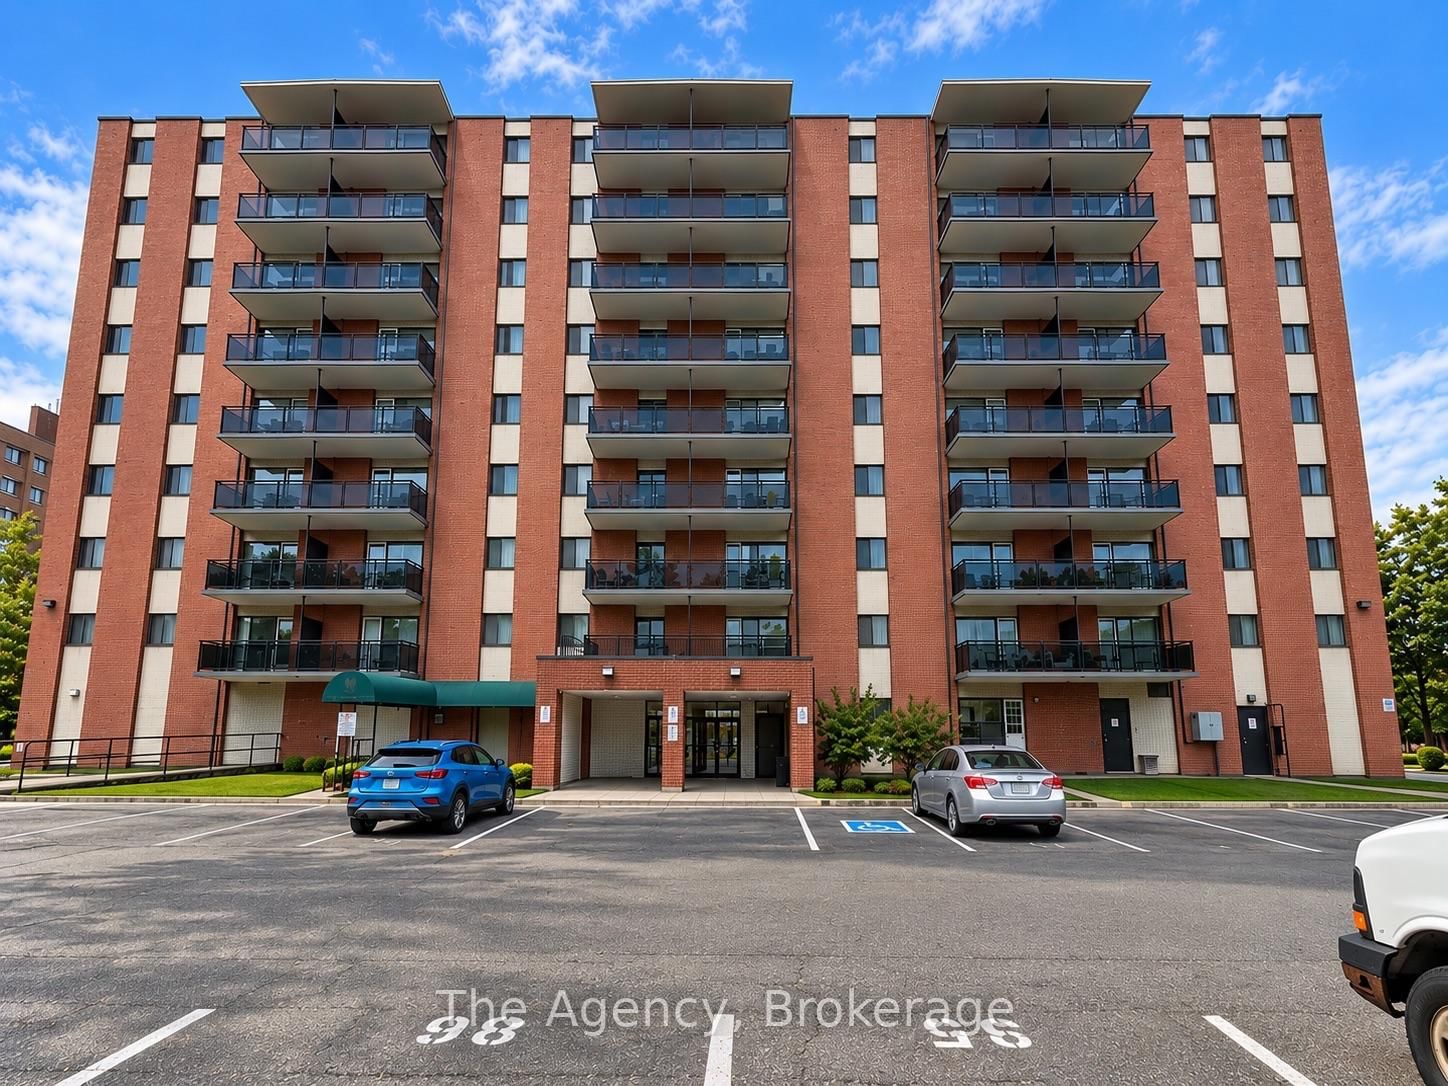
45 Paisley Boulevard W
$2,649
Data last updated Oct 30, 2026, 5:30 p.m. ET. By using this site you agree to our Terms of Use.


Property facts
- Price
- $2,649
- Type
- multiplex
- Bedrooms
- 2
- Bathrooms
- 1
- MLS®
- W13884148
- Status
- active
- Brokerage
- The Agency
About this home
ALL INCLUSIVE!!! Welcome to Unit 805 at 45 Paisley Boulevard West in Mississauga! This beautifully renovated, south-facing 2-bedroom suite offers approximately 610 sq. ft. of thoughtfully designed living space featuring a bright, modern open-concept kitchen, dining and living area, this inviting unit showcases contemporary flooring, recessed lighting, stylish finishes and an impressive centre island, perfect for everyday living and entertaining. The updated kitchen features sleek two-tone cabinetry, generous counter space and stainless steel appliances, including a fridge, stove, dishwasher and over-the-range microwave. Both bedrooms offer comfortable living spaces, complemented by a beautifully updated 4-piece bathroom and convenient storage. Step outside onto your spacious, south-facing private balcony, offering elevated neighbourhood views and a wonderful outdoor retreat. Zebra-style window coverings and a striking accent wall add to the suite's contemporary appeal. Conveniently located in Mississauga's Cooksville neighbourhood, close to shopping, restaurants, public transit, Cooksville GO Station, parks and major highways. An excellent opportunity to enjoy modern, renovated living in a desirable central location!
Location
More details
- Days on market
- 21
- Style
- Apartment
- Parking
- 1 spaces · 1 garage · Other
- Basement
- None
- Heating
- Forced Air
- Air conditioning
- None
- Neighbourhood
- Cooksville
- Major intersection
- HURONTARIO ST.
Rooms
| Room | Level | Size (m) | Features |
|---|---|---|---|
| Bedroom 2 | Flat | 2.98 × 2.96 | — |
| Bathroom | Flat | 2 × 1.49 | 4 Pc Bath |
| Bedroom | Flat | 3.94 × 3.04 | — |
| Kitchen | Flat | 4.85 × 2.64 | open concept, centre island, eat-in kitchen |
| Living Room | Flat | 5.29 × 2.66 | sliding doors, balcony |
Details from PropTx (TRREB MLS®) via Repliers. Information deemed reliable but not guaranteed.