
Ottawa, ON
804 Hot Springs Way
$829,000
Data last updated Oct 30, 2026, 4:20 p.m. ET. By using this site you agree to our Terms of Use.


Property facts
- Price
- $829,000
- Type
- Semi-detached
- Bedrooms
- 3
- Bathrooms
- 3
- MLS®
- X13885594
- Status
- active
- Brokerage
- ROYAL LEPAGE INTEGRITY REALTY
About this home
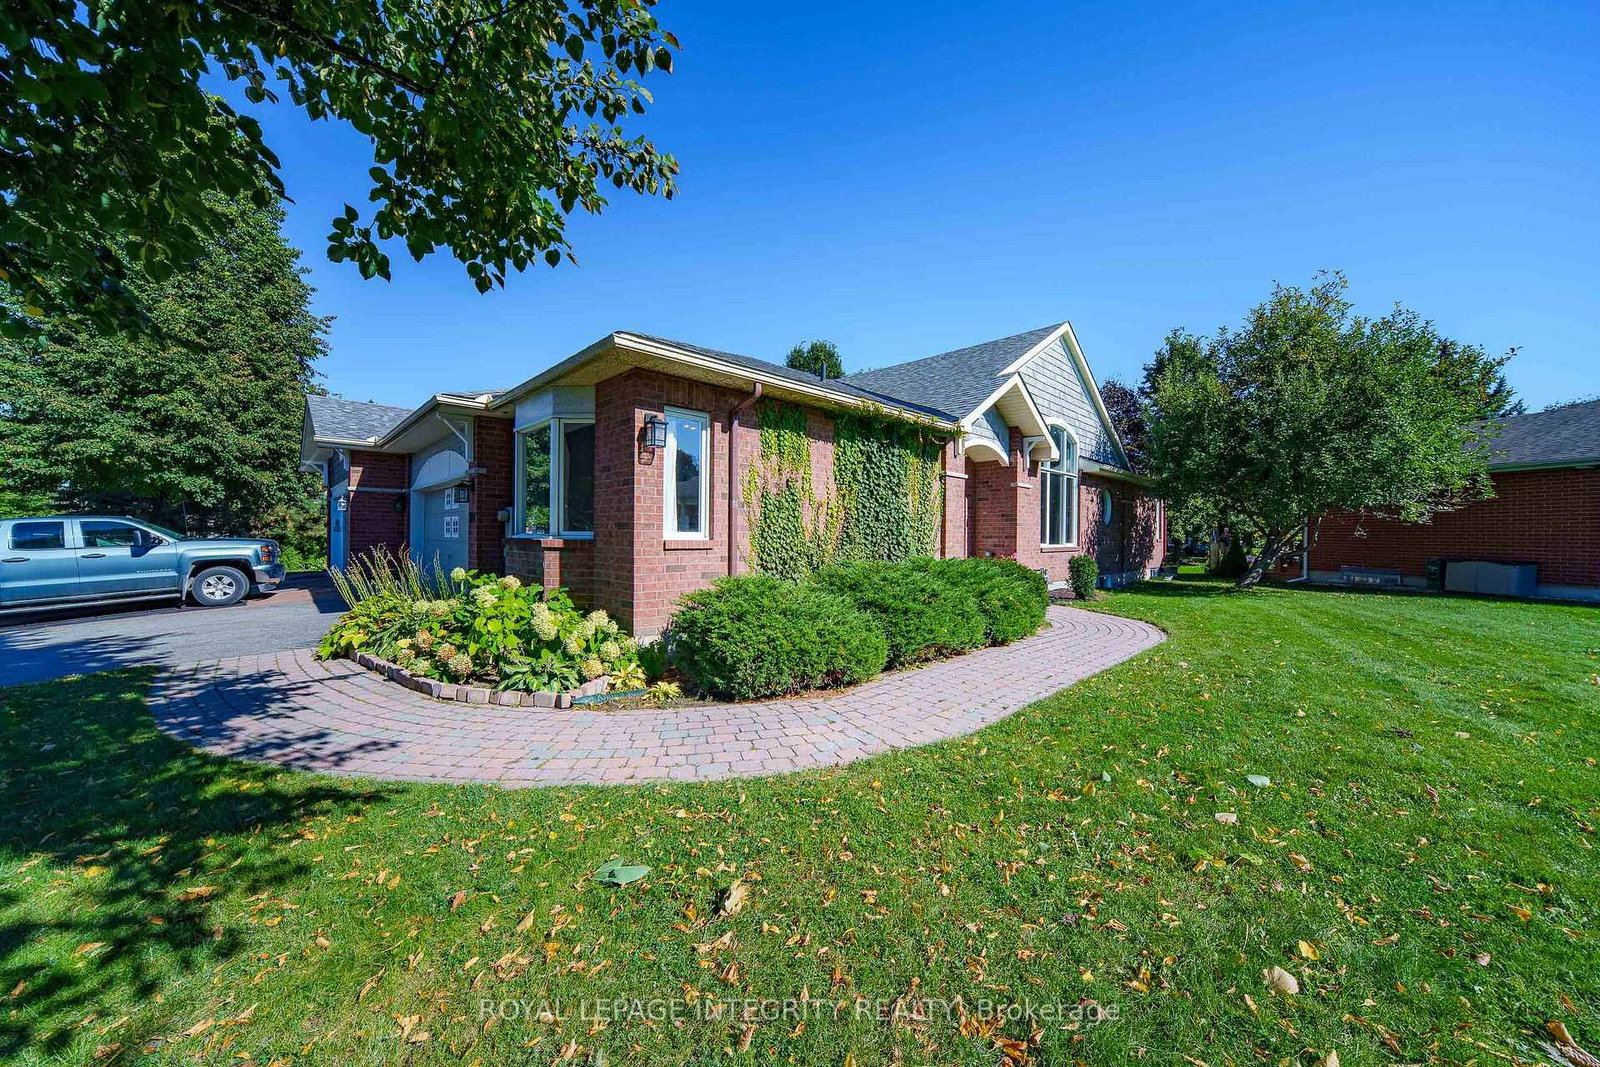
Welcome to 804 Hot Springs Way, the crown jewel of Riverside South's prestigious "Villas" community. As the largest executive "Oak" model situated on an extraordinary 73.9-ft corner lot, this sun-drenched semi-bungalow exudes elegance and architectural flair. Step through an enclosed glass vestibule into a soaring, vaulted main floor designed for seamless one-level luxury living. The main level features 2 generous bedrooms, 2 full baths, and a beautifully refreshed kitchen alongside a main-level laundry suite outfitted with brand-new 2024 stainless-steel appliances. The lower level presents a turn-key architectural triumph ($42k+ renovation in 2024)-a fully self-contained IN-LAW SUITE with its own private entrance directly through the garage. Complete with 2 sunlit bedrooms, a full bath, gourmet kitchen, spacious living quarters, and dedicated laundry, it offers unmatched versatility: effortless multi-generational living, high-yield rental income to offset your mortgage, or an easy conversion back to a expansive single-family sanctuary. Indulge in an exclusive resort-style lifestyle with access to the private community clubhouse ($325/yr)-hosting curated fitness classes, social gatherings, and vibrant events. Minutes to the LRT, parks, and premier shopping. Luxury, flexibility, and community await!
Location
More details
- Property tax
- $6,081 (2026)
- Days on market
- 20
- Style
- Bungalow
- Parking
- 4 spaces · 2 garage · Attached
- Basement
- Full
- Heating
- Forced Air
- Air conditioning
- Central Air
- Neighbourhood
- Riverside South/Gloucester Glen
- Major intersection
- Shoreline Dr. and Hot Springs Way
Rooms
| Room | Level | Size (m) | Features |
|---|---|---|---|
| Bedroom | Basement | 3.45 × 5.23 | — |
| Breakfast | Main | 2.46 × 2.77 | — |
| Family Room | Main | 4.65 × 3.86 | — |
| Laundry | Main | 0.89 × 1.65 | — |
| Primary Bedroom | Main | 5.06 × 4.88 | 4 pc ensuite, walk-in closet(s) |
| Bathroom | Basement | 2.26 × 2.18 | — |
| Bedroom 2 | Main | 4.17 × 3.38 | — |
| Bathroom | Main | 1.5 × 2.34 | — |
| Living Room | Basement | 3.35 × 5.23 | — |
| Bedroom 2 | Basement | 3.1 × 3.61 | — |
| Bathroom | Main | 1.93 × 3.63 | — |
| Furnace Room | Basement | 14.1 × 3.91 | — |
| Kitchen | Main | 3.02 × 3.43 | — |
| Dining Room | Main | 3.51 × 4.75 | — |
| Living Room | Main | 4.37 × 5.41 | — |
| Laundry | Basement | 3.86 × 3.66 | — |
| Dining Room | Basement | 3.37 × 3.88 | — |
| Kitchen | Basement | 7.52 × 3.43 | — |
Details from PropTx (TRREB MLS®) via Repliers. Information deemed reliable but not guaranteed.