
Niagara Falls, ON
8031 Watson Street
$644,900
Data last updated Oct 30, 2026, 8:30 a.m. ET. By using this site you agree to our Terms of Use.


Property facts
- Price
- $644,900
- Type
- Detached
- Bedrooms
- 3
- Bathrooms
- 2
- MLS®
- X13831024
- Status
- active
- Brokerage
- ROYAL LEPAGE NRC REALTY
About this home
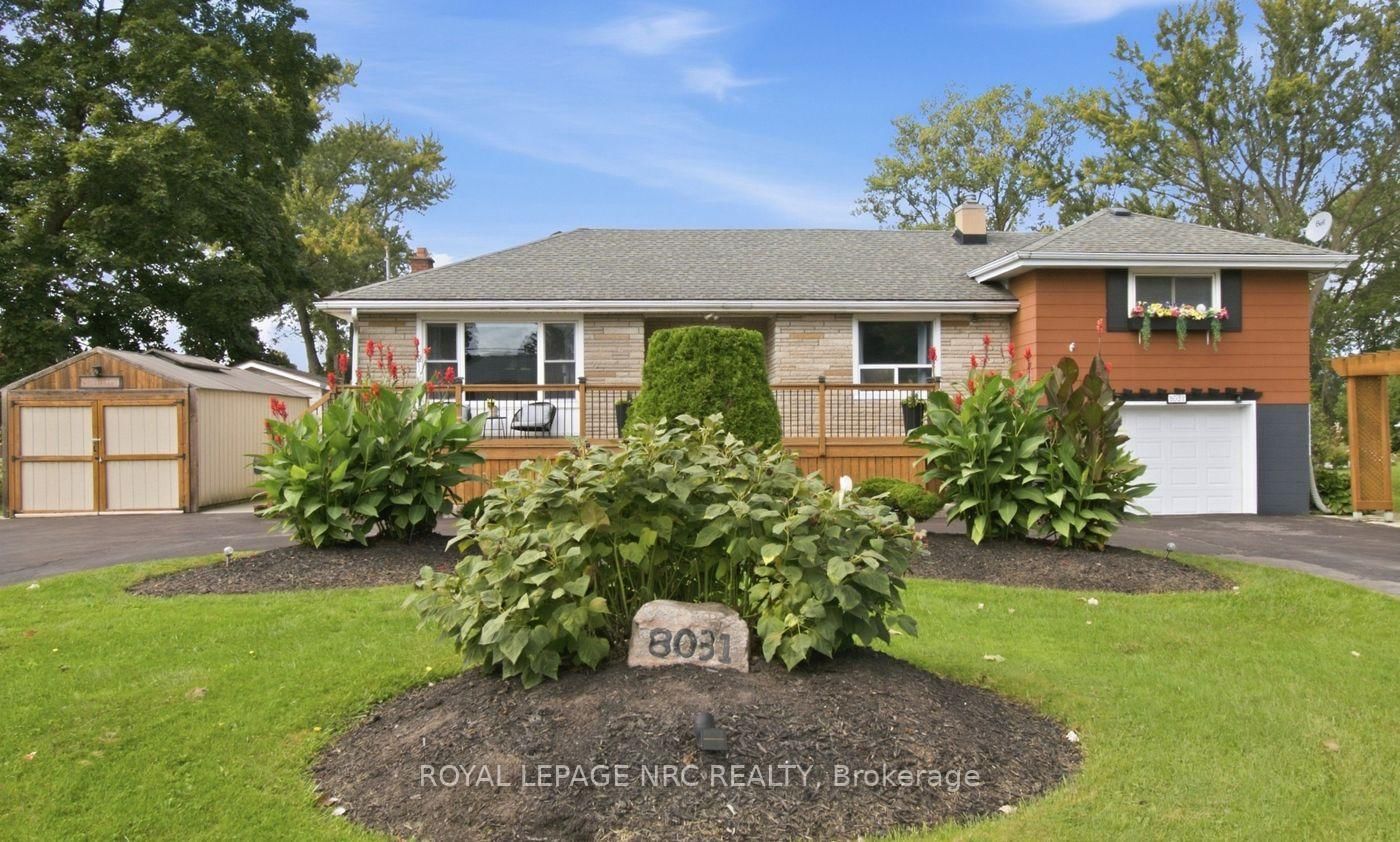
Welcome to 8031 Watson Street, a beautifully maintained side-split offering a rare combination of flexible living space, exceptional parking and storage, and a backyard made for enjoying the warmer months. With three bedrooms, multiple finished levels, and versatile bonus spaces throughout, this is a home designed to adapt to the way you live.The main level offers the convenience of a bedroom, full bathroom, and kitchen all on one floor, along with bright and comfortable living space. Upstairs, two additional bedrooms are separated by a versatile common area-currently used as a home office, but equally suited as a playroom, study, reading area, or cozy second lounge.The finished lower level adds even more usable living space, complete with an additional bathroom and a separate back room that can adapt to your needs.Outside, the property has just as much to offer. The circular driveway provides convenient access and ample parking, while the attached and detached garages, along with an additional storage shed, provide plenty of space for vehicles, tools, equipment, hobbies, and storage. Mature landscaping and a welcoming front deck add to the home's curb appeal, while the backyard offers its own place to unwind, complete with an above-ground pool for summer days at home.As the home's second owners, we've had the privilege of calling it home for the past 21 years. It has been the backdrop to more than two decades of everyday moments and memories, and now we're ready to pass it along to someone new-to make it their own and begin the next chapter here.With three bedrooms, two bathrooms, two garages, a storage shed, a finished lower level, a circular driveway, an above-ground pool, and versatile bonus spaces, 8031 Watson Street offers much more than you might expect at first glance-and a wonderful opportunity for its next owners to call it home.
Location
More details
- Property tax
- $4,740 (2026)
- Days on market
- 36
- Style
- Sidesplit 3
- Lot
- 106.12 × 152.23 Feet
- Parking
- 7 spaces · 1 garage · Attached
- Basement
- Finished
- Heating
- Forced Air
- Air conditioning
- Central Air
- Neighbourhood
- Ascot
- Major intersection
- Beaverdams Road
Rooms
| Room | Level | Size (m) | Features |
|---|---|---|---|
| Bathroom | Basement | 2.71 × 2.95 | — |
| Family Room | Basement | 6.7 × 4.41 | — |
| Bedroom 3 | Main | 4.02 × 3.38 | — |
| Workshop | Basement | 5.27 × 4.45 | — |
| Laundry | Main | 2.46 × 2.13 | — |
| Bedroom | Second | 3.9 × 3.07 | — |
| Furnace Room | Basement | 5.12 × 3.04 | — |
| Kitchen | Main | 4.6 × 3.38 | — |
| Bedroom 2 | Second | 3.9 × 3.16 | — |
| Living Room | Main | 4.87 × 3.65 | — |
| Bathroom | Main | 2.34 × 1.88 | 4 Pc Bath |
| Office | Second | 4.6 × 3.08 | — |
Details from PropTx (TRREB MLS®) via Repliers. Information deemed reliable but not guaranteed.