
Milton, ON
8010 Guelph Line
$1,699,000
Data last updated Oct 30, 2026, 7:20 p.m. ET. By using this site you agree to our Terms of Use.


Property facts
- Price
- $1,699,000
- Type
- Detached
- Bedrooms
- 6
- Bathrooms
- 4
- MLS®
- W13800022
- Status
- active
- Brokerage
- RE/MAX ESCARPMENT REALTY INC.
About this home
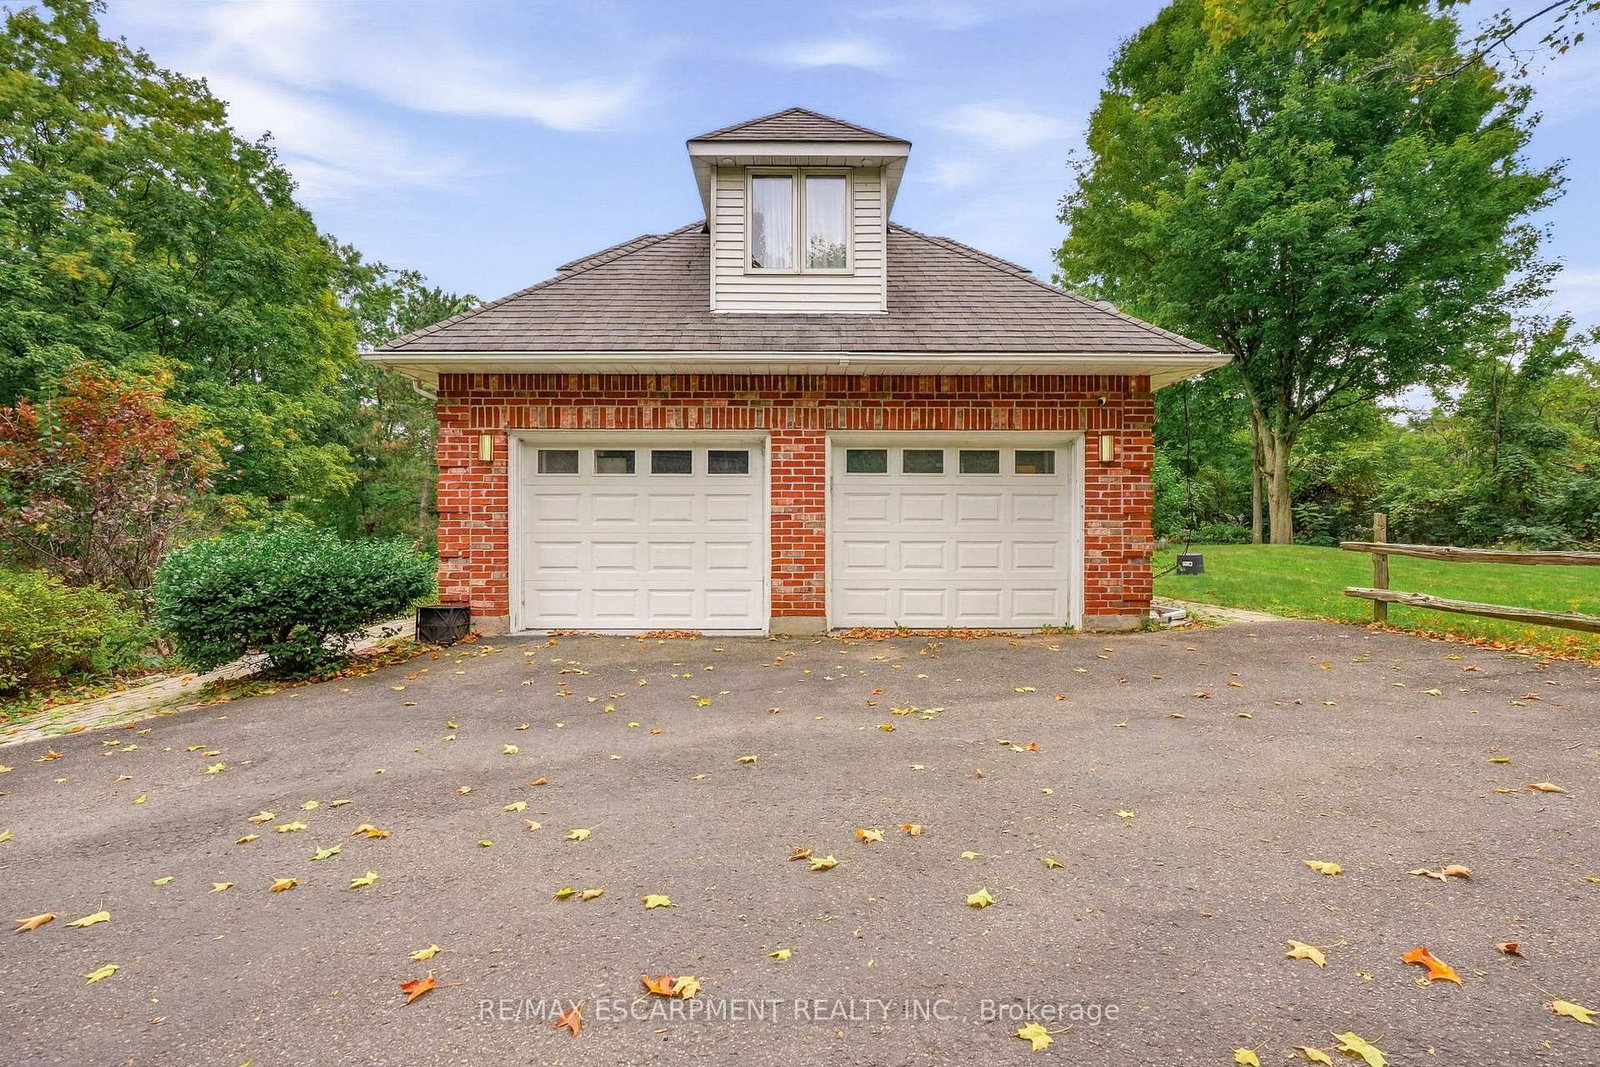
Discover exceptional space, privacy, and endless potential with this custom executive home set on a private one-acre lot in Campbellville. Designed for a growing family or multi-generational living, this versatile layout features a main-floor primary suite complete with a private ensuite, a separate living room, and a lovely kitchen and dining area that serves as the heart of the home. The dramatic great room opens up to an impressive upper-level gallery.The upper level accommodates four spacious bedrooms and two additional full bathrooms. The partial lower level extends the living space further, offering a seventh bedroom, full bathroom, and a comfortable family room-ideal for extended family or guests. Outdoors, the lush one-acre property offers complete privacy alongside a separate workshop/studio providing a multitude of possibilities for hobbies, storage, or a home business. Featuring many updates throughout, this property presents an outstanding chance to personalize a substantial executive residence.
Location
More details
- Property tax
- $9,232 (2026)
- Days on market
- 44
- Style
- 2-Storey
- Year built
- 31-50
- Lot
- 228 × 194.91 Feet
- Parking
- 4 spaces · 2 garage · Attached
- Basement
- Finished, Full
- Heating
- Forced Air
- Air conditioning
- Central Air
- Neighbourhood
- Campbellville
- Major intersection
- Guelph Line & Conservation Rd.
Rooms
| Room | Level | Size (m) | Features |
|---|---|---|---|
| Foyer | Main | 2.62 × 3.84 | — |
| Kitchen | Main | 2.9 × 4.85 | — |
| Bedroom | Second | 3.78 × 3.61 | — |
| Bedroom | Second | 3.66 × 3.78 | — |
| Bedroom | Second | 9.17 × 7.04 | — |
| Bedroom | Basement | 6.2 × 3.73 | — |
| Utility Room | Basement | 3.45 × 2.54 | — |
| Primary Bedroom | Main | 4.24 × 5.54 | — |
| Family Room | Main | 5.18 × 5.79 | — |
| Recreation | Basement | 8.59 × 5.99 | — |
| Laundry | Main | 2.36 × 2.13 | — |
| Dining Room | Main | 3.78 × 2.36 | — |
| Other | Basement | 2.64 × 1.57 | — |
| Bedroom | Second | 3.28 × 3.99 | — |
| Bedroom | Second | 3.53 × 3.78 | — |
| Living Room | Main | 5.38 × 7.21 | — |
| Breakfast | Main | 3.43 × 4.04 | — |
Details from PropTx (TRREB MLS®) via Repliers. Information deemed reliable but not guaranteed.