
Milton, ON
8010 Derry Road
$550,000
Data last updated Nov 2, 2026, 4:01 a.m. ET. By using this site you agree to our Terms of Use.

Property facts
- Price
- $550,000
- Type
- condo apartment
- Bedrooms
- 2
- Bathrooms
- 2
- MLS®
- W13157426
- Status
- active
- Brokerage
- RE/MAX REAL ESTATE CENTRE INC.
About this home
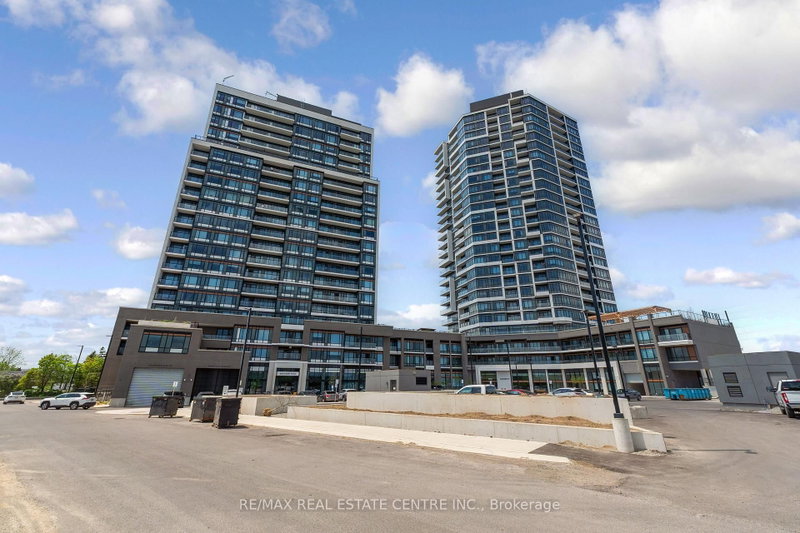
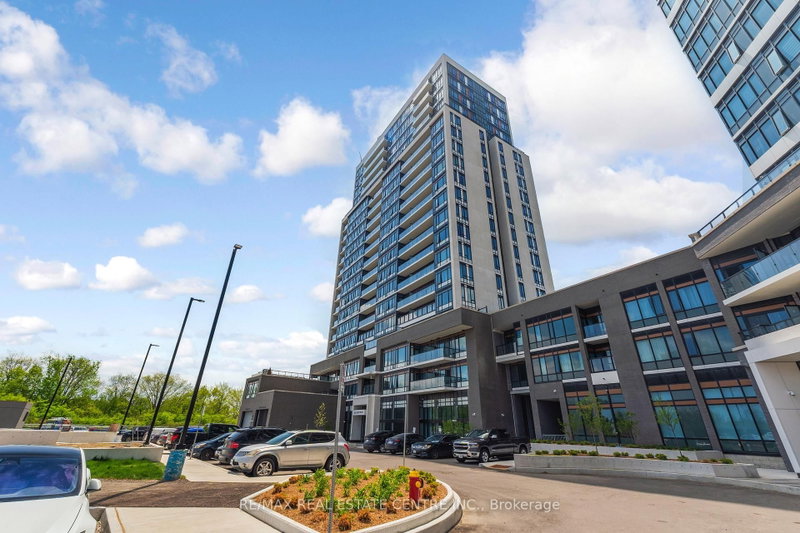
Discover contemporary living at Connect Condos with this stunning one-year-old corner unit that perfectly combines style, comfort, and convenience. Offering a total of 951 sq. ft. (896 sq. ft. interior plus 55 sq. ft. exterior), this bright open-concept suite features elegant pot lights in the living area and large windows that fill the space with abundant natural light. The thoughtfully designed layout includes 2 spacious bedrooms, a versatile den ideal for a home office or guest space, and 2 modern 3-piece bathrooms, including a private ensuite in the primary bedroom. The upgraded kitchen is beautifully finished with sleek laminate flooring, contemporary cabinetry, and stainless steel appliances including a fridge, stove, dishwasher, and microwave/range hood. Enjoy the added convenience of in-suite laundry and step out onto the private balcony to relax while taking in scenic views of Milton. This unit also includes one underground parking space and a locker for additional storage. Residents of the building enjoy access to exceptional amenities, including a fully equipped fitness centre, outdoor pool, barbecue area, party room, kids' playroom, theatre room, and games room. Ideally situated in the heart of Milton, this condo offers easy access to transit, schools, parks, recreation centres, shopping, major highways, the hospital, and Toronto Premium Outlets, making it an excellent choice for both end-users and investors alike. Monthly condo fees are$680.49 and include heat, common elements, parking maintenance, locker maintenance, and internet services .
Location
More details
- Property tax
- $3,174 (2025)
- Days on market
- 166
- Style
- 1 Storey/Apt
- Year built
- 0-5
- Parking
- 1 spaces · 1 garage · Underground
- Maintenance fee
- $680/mo
- Basement
- None
- Heating
- Forced Air
- Air conditioning
- Central Air
- Exposure
- East
- Neighbourhood
- Coates
- Major intersection
- DERRY RD W & ONTARIO ST
Rooms
| Room | Level | Size (m) | Features |
|---|---|---|---|
| Living Room | Main | 5.77 × 3.05 | laminate, w/o to balcony, pot lights |
| Den | Main | 3.28 × 1.98 | laminate, led lighting, window |
| Laundry | Main | 1.3 × 1.4 | Laminate |
| Kitchen | Main | 3.81 × 3.05 | laminate, stainless steel appl |
| Bedroom 2 | Main | 2.74 × 2.59 | laminate, closet, window |
| Primary Bedroom | Main | 3.07 × 3.05 | laminate, walk-in closet(s), 3 pc bath |
Details from PropTx (TRREB MLS®) via Repliers. Information deemed reliable but not guaranteed.
About Milton
Similar homes nearby
Other active listings in Milton.
- 1045 Nadalin Heights, Milton$519,900 · 2 bed · 2 bath
- 760 Whitlock Avenue, Milton$489,900 · 1 bed · 2 bath
- 1105 Leger Way, Milton$469,900 · 2 bed · 2 bath
- 1421 Costigan Road, Milton$450,000 · 1 bed · 1 bath
- 716 Main Street, Milton$515,000 · 2 bed · 2 bath
- 640 Sauve Street, Milton$499,900 · 2 bed · 2 bath