
Oshawa, ON
801 Greenbriar Drive
$799,900
Data last updated Oct 31, 2026, 5:50 p.m. ET. By using this site you agree to our Terms of Use.


Property facts
- Price
- $799,900
- Type
- Detached
- Bedrooms
- 5
- Bathrooms
- 3
- MLS®
- E14105142
- Status
- active
- Brokerage
- Keller Williams Energy Real Estate
About this home
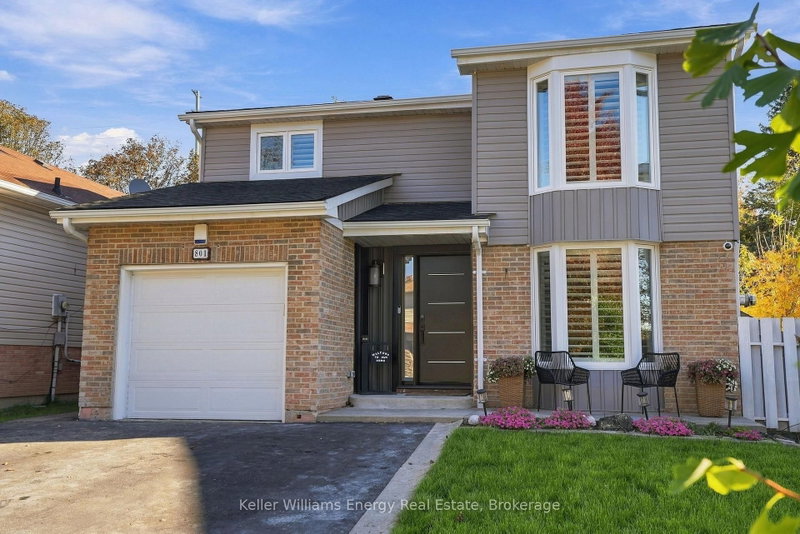
Welcome To 801 Greenbriar Dr, Located In Oshawa's Sought After Eastdale Community. This Lovingly Cared-For Home Is Ready For Its Next Chapter. With 2,362 Sq Ft Above Grade And 5+1 Bedrooms, There's Room For Every Stage Of Family Life. The Heart Of The Home Is An Open-Concept Main Floor Where A Chef's Kitchen With A Gorgeous Quartz Island Overlooks A Bright Living Room, Warmed By A 72" Linear Fireplace And Light Pouring In Through Two Skylights. It's Made For Weeknight Dinners And Holiday Gatherings Alike. Upstairs, A Freshly Renovated Second Floor Offers A Peaceful Primary Retreat With A Walk-In Closet And An Upgraded Semi-Ensuite, Plus Four More Bedrooms With Space For Kids, Guests Or A Home Office. Downstairs, A Separate Entrance Leads To A Finished Lower Level With A Living Room, A Bedroom And A 4-Piece Bath, Perfect For Extended Family Or Guests. Step Outside To Your Own Private Escape: A Fully Fenced Yard Framed By A Tall Cedar Hedge, With Gazebos For Summer Evenings. A New Roof, New Windows And Doors, And Fresh Paint Mean The Big Projects Are Already Done. Close To The 401, Transit, Great Schools And Shopping.
Location
More details
- Property tax
- $7,348 (2026)
- Days on market
- 10
- Style
- 2-Storey
- Lot
- 40 × 143 Feet
- Parking
- 5 spaces · 1 garage · Built-In
- Basement
- Finished
- Heating
- Forced Air
- Air conditioning
- Central Air
- Neighbourhood
- Eastdale
- Major intersection
- Harmony Rd & Rossland Rd
Details from PropTx (TRREB MLS®) via Repliers. Information deemed reliable but not guaranteed.