
Fort Erie, ON
801 Burwell Street
$489,900
Data last updated Oct 30, 2026, 6:20 p.m. ET. By using this site you agree to our Terms of Use.


Property facts
- Price
- $489,900
- Type
- att/row/townhouse
- Bedrooms
- 3
- Bathrooms
- 2
- MLS®
- X12713724
- Status
- active
- Brokerage
- Century 21 Heritage House LTD
About this home
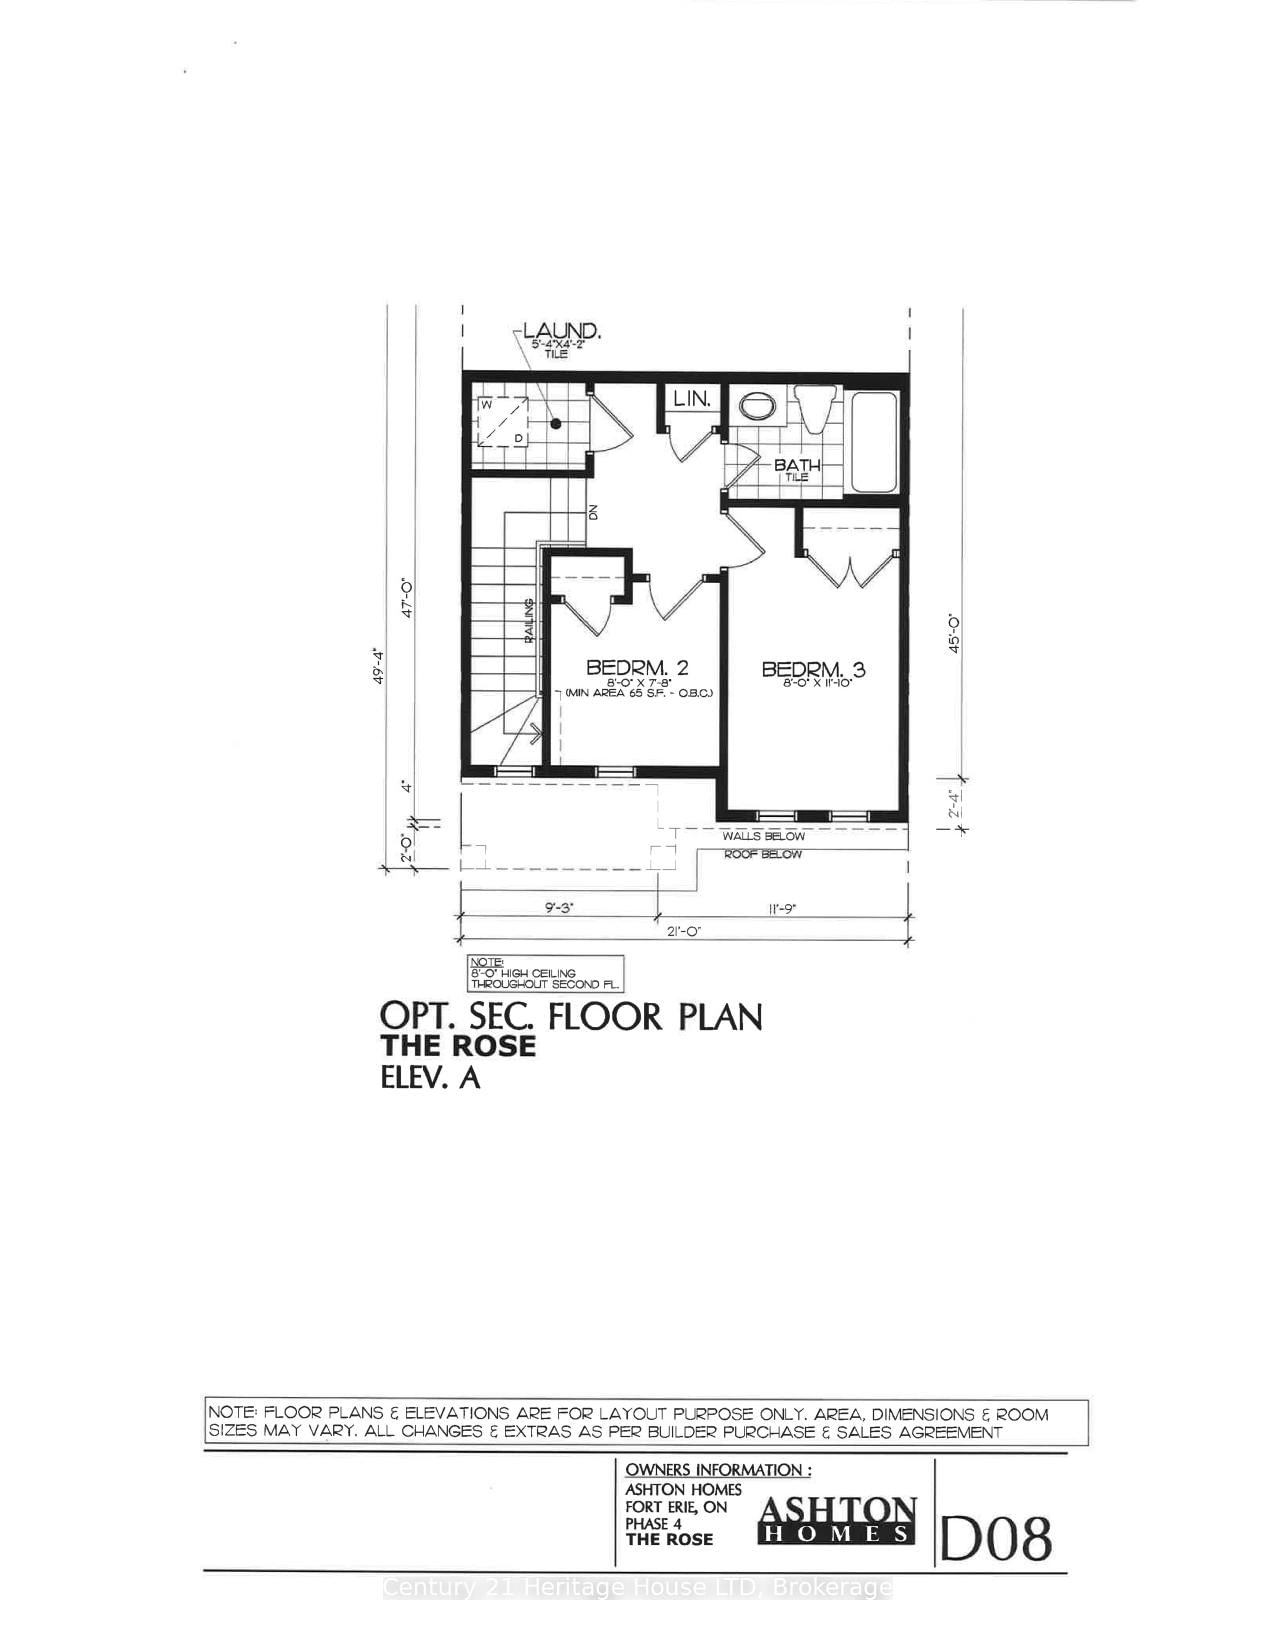
"The Rose" - a new model in Phase 4 of the Peace Bridge Village development by Ashton Homes. This modern bungaloft offers an open-concept layout with kitchen, dinette, and great room. Sliding doors from the great room and the main-floor primary bedroom lead to the rear deck. Three bedrooms in total, including a main-floor primary and two upper-level bedrooms. The upper level also features a desk area by the window with ample natural light. Two four-piece bathrooms, one on each level. Unfinished basement with bathroom rough-in, laundry area, and potential for future finishing or storage. Attached garage, paved driveway, covered front porch, and rear deck. Kitchen includes stainless steel appliances and a wrap-around counter facing the dinette. Primary bedroom features a walk-in closet. Close to all amenities, schools, QEW, and the border.
Location
More details
- Days on market
- 284
- Style
- Bungaloft
- Parking
- 2 spaces · 1 garage · Attached
- Basement
- Unfinished, Full
- Heating
- Forced Air
- Air conditioning
- Central Air
- Neighbourhood
- Lakeshore
- Major intersection
- Louisa Street
Rooms
| Room | Level | Size (m) | Features |
|---|---|---|---|
| Kitchen | Main | 11.2 × 11 | combined w/dining, stainless steel appl, w/o to deck |
| Bedroom 3 | Second | 8.1 × 9.6 | — |
| Bedroom 2 | Second | 8.8 × 12.1 | — |
| Great Room | Main | 9.1 × 12 | sliding doors, w/o to deck |
| Bathroom | Main | — | 4 Pc Bath |
| Primary Bedroom | Main | 10 × 13.1 | w/o to deck, walk-in closet(s) |
| Bathroom | Upper | — | 4 Pc Bath |
| Dining Room | Main | 9.1 × 7.2 | combined w/great rm, combined w/kitchen |
Details from PropTx (TRREB MLS®) via Repliers. Information deemed reliable but not guaranteed.