
Oakville, ON
80 Settlers Road E
$1,219,000
Data last updated Nov 5, 2026, 5:40 p.m. ET. By using this site you agree to our Terms of Use.
Property facts
- Price
- $1,219,000
- Type
- att/row/townhouse
- Bedrooms
- 4
- Bathrooms
- 5
- MLS®
- W13619676
- Status
- active
- Brokerage
- Right At Home Realty, Brokerage
About this home
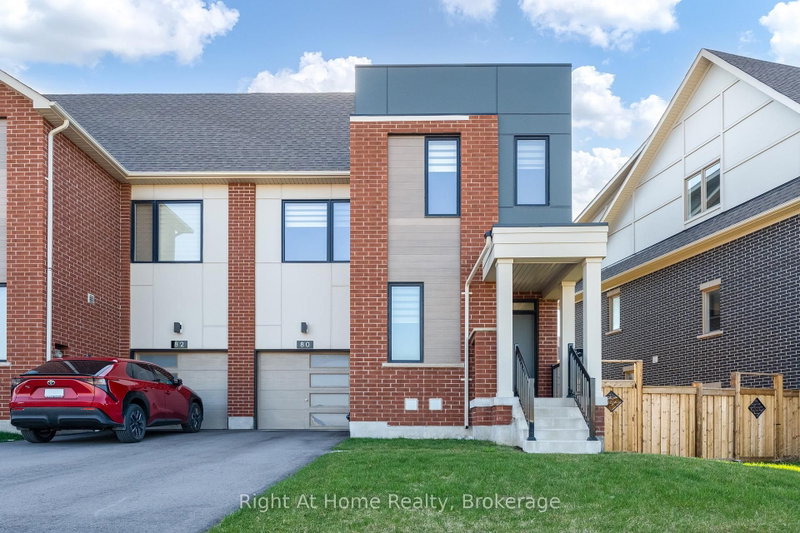
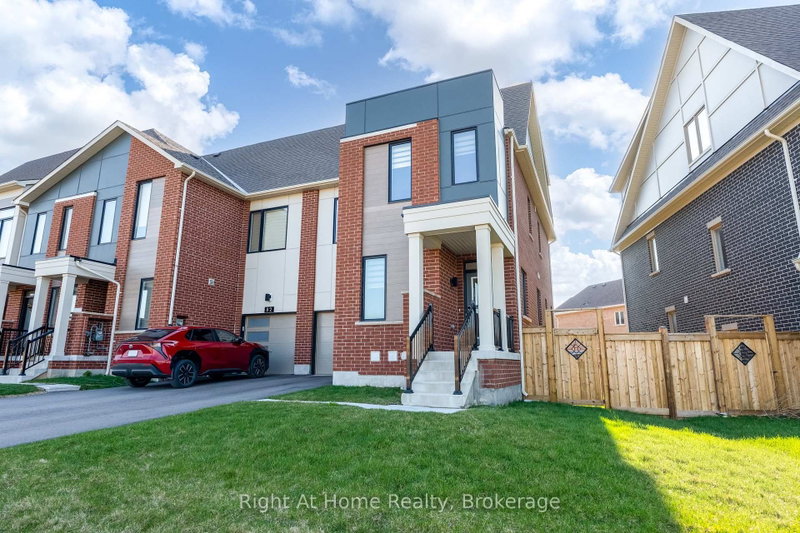
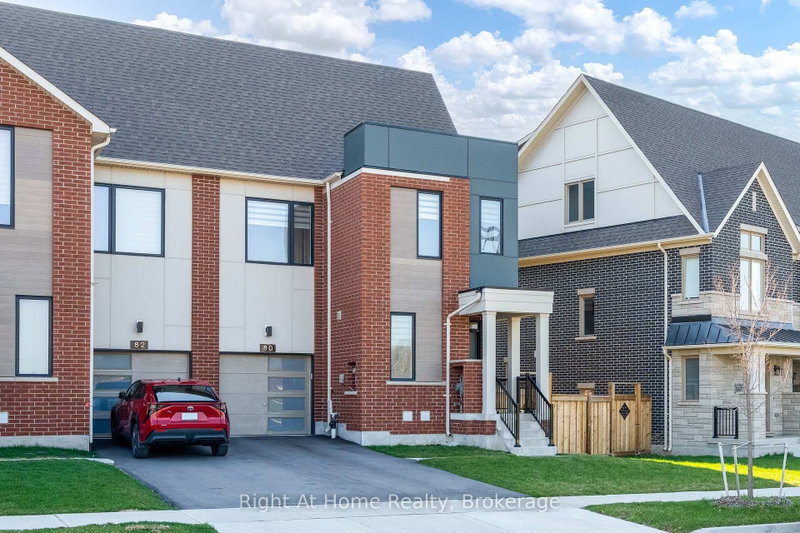
Welcome to this luxurious and spotless End Unit freehold townhome in a prime Oakville location across the park. This bright home offers 4 bedrooms, 5 bathrooms, a convenient office/den on main floor and finished basement - approx.2,617 sq ft of upgraded finished living space across 4 levels. The main floor boasts an open concept layout with a fully upgraded Chef's kitchen with granite counters, SS appliances, and backsplash, along with a great room and walk out to the yard. Good size office and large walk in closet are part of a functional main floor. Upstairs, the Primary bedroom offers a walk-in closet and spa like ensuite bath, while 2 additional bedrooms, main bath and laundry complete second level. Extras include a 4th large bedroom with upgraded ensuite bath on the 3rd floor that can be used as additional office or entertainment loft area. The finished basement provides versatile space for family recreation, and offers a full 4 pcs bath.High end finishes include modern oak hardwood on main, second and third floor, premium tiles, oak stairs, 8 ft doors, smooth ceilings, 9 ft ceilings on main & 2nd floor. 1 car garage and tandem driveway allows for parking 3 cars. Move in condition, this home is surrounded by top rated schools, parks and trails, steps to transit, close proximity to shopping and Oakville Trafalgar Hospital.
Location
More details
- Property tax
- $6,118 (2025)
- Days on market
- 99
- Style
- 3-Storey
- Year built
- 0-5
- Lot
- 39.37 × 95 Feet
- Parking
- 3 spaces · 1 garage · Built-In
- Basement
- Finished
- Heating
- Forced Air
- Air conditioning
- Central Air
- Neighbourhood
- Glenorchy
- Major intersection
- Post Rd. & Settlers
Rooms
| Room | Level | Size (m) | Features |
|---|---|---|---|
| Bedroom 2 | Second | 3.85 × 3.07 | — |
| Great Room | Main | 4.5 × 3.7 | — |
| Bedroom 4 | Third | 3.89 × 3 | — |
| Office | Main | 2.2 × 2.63 | — |
| Kitchen | Main | 3.5 × 2.6 | — |
| Family Room | Basement | 6.82 × 3.59 | — |
| Bedroom 3 | Second | 3.07 × 2.97 | — |
| Primary Bedroom | Second | 3.7 × 3.6 | — |
Details from PropTx (TRREB MLS®) via Repliers. Information deemed reliable but not guaranteed.
About Oakville
Similar homes nearby
Other active listings in Oakville.
- 2320 Wuthering Heights Way, Oakville$1,479,000 · 3 bed · 4 bath
- 3313 Azam Way, Oakville$849,900 · 3 bed · 3 bath
- 2335 Wuthering Heights, Oakville$1,499,000 · 3 bed · 4 bath
- 3315 Azam Way, Oakville$829,900 · 2 bed · 4 bath
- 2299 Marine Drive, Oakville$899,900 · 3 bed · 3 bath
- 10 Southwind Terrace, Oakville$2,999,000 · 3 bed · 4 bath