
Toronto, ON
80 Marine Parade Drive
$1,599,000
Data last updated Nov 2, 2026, 3:21 a.m. ET. By using this site you agree to our Terms of Use.


Property facts
- Price
- $1,599,000
- Type
- condo apartment
- Bedrooms
- 2
- Bathrooms
- 2
- MLS®
- W13498884
- Status
- active
- Brokerage
- SUPERSTARS REALTY LTD.
About this home
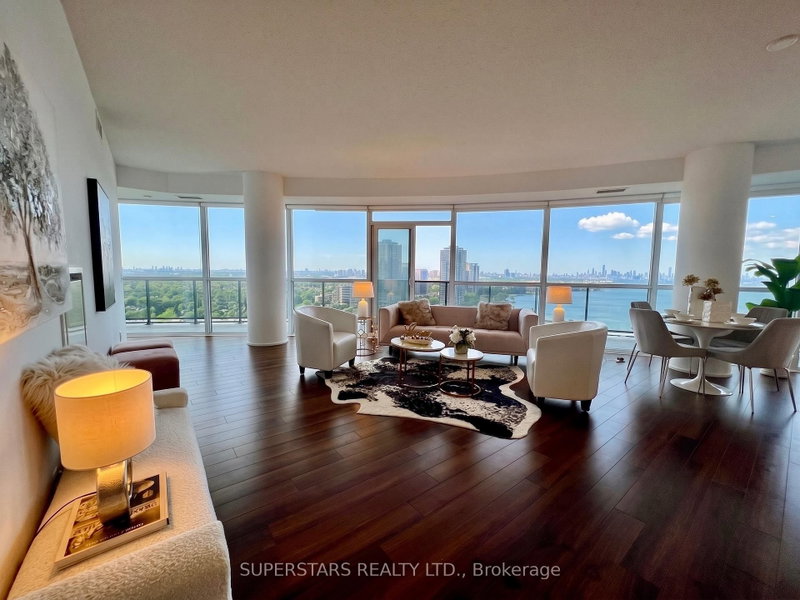
Welcome to the pinnacle of luxury waterfront living at 80 Marine Parade Drive, Unit 2302. Perched high above the shores of Lake Ontario in the highly coveted Humber Bay Shores community, this exceptional suite offers breathtaking, unobstructed panoramic views of the water and the iconic Toronto skyline. Designed for those with discerning taste, the sun-drenched, open-concept layout features floor-to-ceiling windows, premium finishes, and a seamless flow perfect for both entertaining and everyday living. The gourmet kitchen boasts top-of-the-line stainless steel appliances, sleek stone countertops, and ample cabinetry, overlooking a spacious living and dining area that opens up to a private balcony where you can enjoy tranquil sunrises and vibrant sunsets. Retreat to the generously sized bedrooms, including a primary suite with a spa-inspired ensuite bath and expansive closet space. As a resident of this prestigious address, you will enjoy exclusive access to world-class amenities including a state-of-the-art fitness center, a stunning indoor pool, a beautifully landscaped rooftop terrace, and a 24-hour dedicated concierge. Step outside your door and immerse yourself in an active, vibrant lifestyle with immediate access to the scenic Martin Goodman Trail, Humber Bay Park, boutique shops, artisan cafes, and fine dining, all while being just minutes away from downtown Toronto via the Gardiner Expressway or GO Transit. This is more than just a home; it is an unparalleled lifestyle opportunity in one of Toronto's most spectacular waterfront enclaves.
Location
More details
- Property tax
- $3,199 (2025)
- Days on market
- 128
- Style
- Apartment
- Parking
- 1 spaces · 1 garage · Underground
- Maintenance fee
- $1,229/mo
- Basement
- None
- Heating
- Heat Pump
- Air conditioning
- Central Air
- Exposure
- South East
- Neighbourhood
- Mimico
- Major intersection
- Lake Shore & Parklawn
Rooms
| Room | Level | Size (m) | Features |
|---|---|---|---|
| Kitchen | Ground | 5.18 × 2.13 | stainless steel appl, centre island, granite counters |
| Bedroom 2 | Ground | 3.35 × 2.74 | laminate, walk-in closet(s), sliding doors |
| Primary Bedroom | Ground | 3.35 × 3.35 | laminate, 4 pc ensuite, his and hers closets |
| Den | Ground | 2.13 × 1.83 | laminate, open concept |
| Dining Room | Ground | 6.1 × 5.79 | laminate, w/o to balcony, open concept |
| Living Room | Ground | 6.1 × 5.79 | laminate, overlook water, combined w/dining |
Details from PropTx (TRREB MLS®) via Repliers. Information deemed reliable but not guaranteed.
About Toronto
Toronto offers a neighbourhood for every lifestyle, from quiet established streets to vibrant urban districts, with the city's employment, transit and culture at hand.
Toronto market, September 2026
- Median sold price
- $835,000
- Avg. days on market
- 34
- Sale-to-list
- 99.0%
1532 residential sales. Source: TRREB MLS® data via PropTx. Aggregates only.
Similar homes nearby
Other active listings in Toronto.
- 1250 Bridletowne Circle, Toronto$329,000 · 1 bed · 1 bath
- 21 Widmer Street, Toronto$828,000 · 2 bed · 2 bath
- 1 Yorkville Avenue, Toronto$849,900 · 2 bed · 2 bath
- 20 Edgecliff Golfway, Toronto$375,000 · 2 bed · 1 bath
- 33 Lombard Street, Toronto$449,000 · 1 bed · 1 bath
- 140 Simcoe Street, Toronto$980,800 · 2 bed · 2 bath