
Brock, ON
80 Lorne Street
$494,900
Data last updated Oct 30, 2026, 9:20 p.m. ET. By using this site you agree to our Terms of Use.

Property facts
- Price
- $494,900
- Type
- att/row/townhouse
- Bedrooms
- 3
- Bathrooms
- 2
- MLS®
- N13753074
- Status
- active
- Brokerage
- Birdhouse Realty Inc.
About this home
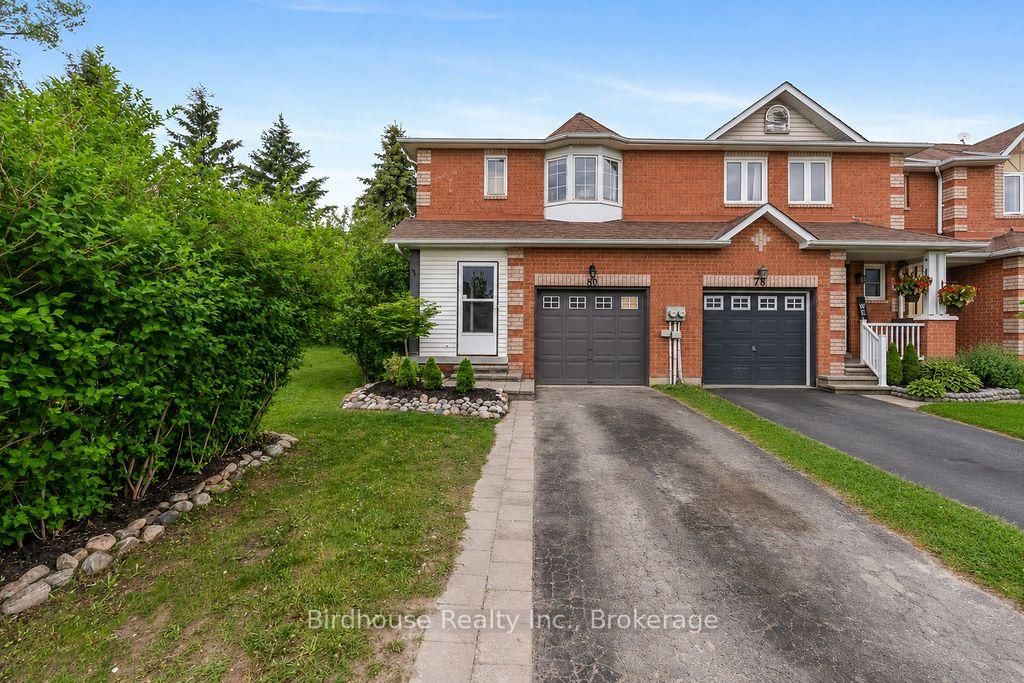
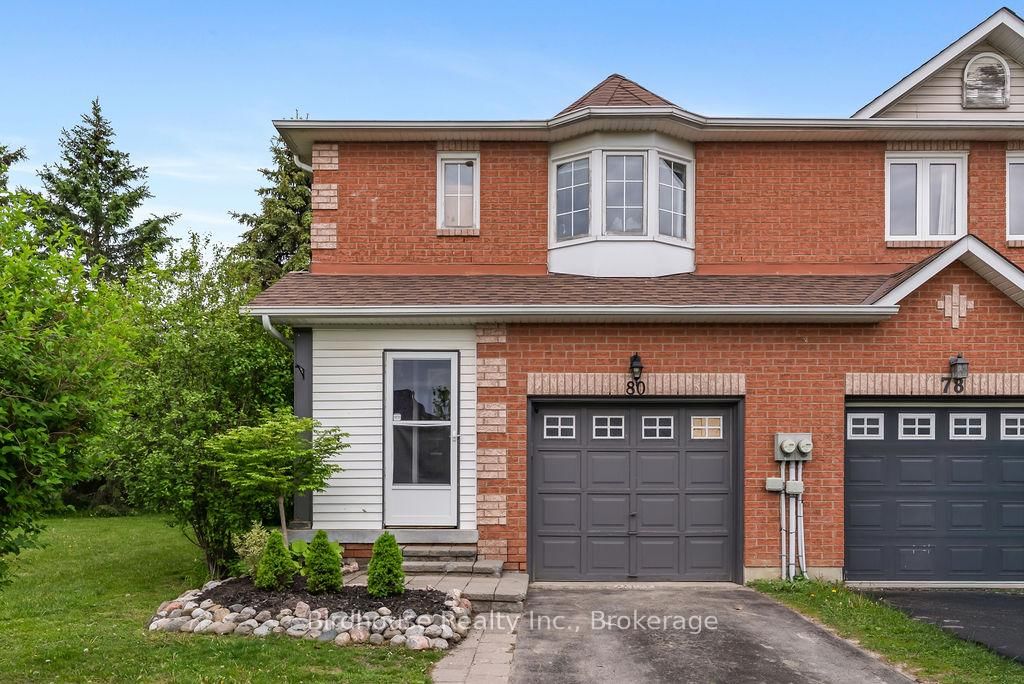
Welcome to this bright and spacious 3-bedroom, 2-storey end unit townhouse offering comfortable family living in a fantastic location! The main floor features a functional layout with a convenient 2-piece bath, spacious living room, and walkout to a private deck and fully fenced yard - perfect for entertaining, kids, or pets. Upstairs you'll find 3 generous bedrooms and a 4-piece bathroom. Additional features include an attached single car garage, natural gas furnace, and central air conditioning for year-round comfort. Ideally situated close to local parks, Sunderland Public School, and the sports complex, this home is perfect for families, first-time buyers, or commuters. Enjoy an easy commute to the GTA via Highway 12 or convenient access to Durham Transit connecting to the GO Station.
Location
More details
- Property tax
- $3,328 (2025)
- Days on market
- 54
- Style
- 2-Storey
- Year built
- 16-30
- Lot
- 22.67 × 90.65 Feet
- Parking
- 3 spaces · 1 garage · Attached
- Basement
- Full, Unfinished
- Heating
- Forced Air
- Air conditioning
- Central Air
- Neighbourhood
- Sunderland
- Major intersection
- Hwy 12/Brock Concession Rd 6
Rooms
| Room | Level | Size (m) | Features |
|---|---|---|---|
| Bathroom | Second | 1.78 × 2.51 | 4 Pc Bath |
| Foyer | Main | 1.98 × 1.3 | — |
| Living Room | Main | 5.7 × 4.35 | combined w/kitchen, walk-out, laminate |
| Primary Bedroom | Second | 4.39 × 3.45 | Semi Ensuite |
| Bedroom | Second | 2.79 × 3.62 | — |
| Kitchen | Main | 5.7 × 4.35 | combined w/living, double sink |
| Bedroom | Second | 2.81 × 3.62 | — |
| Bathroom | Main | 0.93 × 2.02 | 2 Pc Bath |
Details from PropTx (TRREB MLS®) via Repliers. Information deemed reliable but not guaranteed.