
Toronto, ON
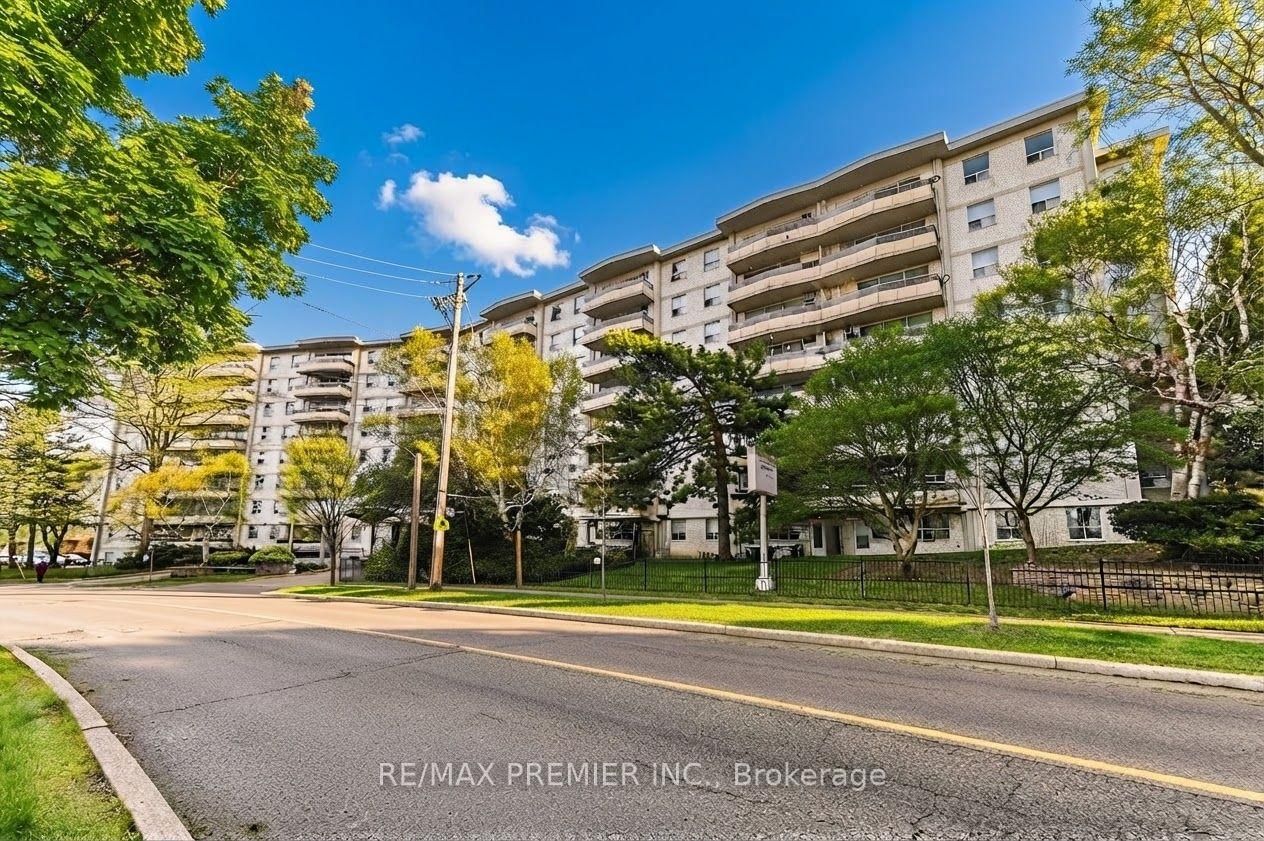
80 Grandravine Drive
$425,000
Data last updated Oct 30, 2026, 11:10 a.m. ET. By using this site you agree to our Terms of Use.


Property facts
- Price
- $425,000
- Type
- condo apartment
- Bedrooms
- 2
- Bathrooms
- 1
- MLS®
- W13825078
- Status
- active
- Brokerage
- RE/MAX PREMIER INC.
About this home
Gorgeous, Bright 2-Bedroom Condo With Unobstructed South Views! Spacious And Beautifully Maintained Unit In A Highly Sought-After Building. Minutes To Finch West Subway Station With Easy Access To Hwy 400/401. Features Upgraded Flooring, A Large Eat-In Kitchen, Oversized Bedrooms, Plenty Of Closet Space, And A Huge Balcony Overlooking The Park With Clear South Views. Located Steps From TTC, Grandravine Community Recreation Centre, Humber River Hospital, No Frills, Walmart, Shopping, Parks, And Schools. Open-Concept Living With Large Windows Offering Natural Light Throughout. Perfect For First-Time Homebuyers Or Investors Looking For Strong Value And A Prime Location. Move-In Ready - Must See!
Location
More details
- Property tax
- $1,335 (2026)
- Days on market
- 37
- Style
- Apartment
- Parking
- 1 spaces · 1 garage · Underground
- Maintenance fee
- $832/mo
- Basement
- None
- Heating
- Radiant
- Air conditioning
- Window Unit(s)
- Exposure
- South
- Neighbourhood
- York University Heights
- Major intersection
- Keele & Sheppard
Rooms
| Room | Level | Size (m) | Features |
|---|---|---|---|
| Primary Bedroom | Main | 2.27 × 2.2 | ceramic floor, combined w/kitchen |
| Kitchen | Main | 4.1 × 1.5 | ceramic floor, l-shaped room |
| Dining Room | Main | 3.1 × 2 | w/o to balcony, combined w/living |
| Breakfast | Main | 2.37 × 2.2 | ceramic floor, combined w/kitchen |
| Bathroom | Main | 2 × 2 | 4 Pc Bath |
| Primary Bedroom | Main | 3.35 × 4.4 | large closet, south view |
| Bedroom 2 | Main | 2.8 × 4.4 | South View |
| Living Room | Main | 4.95 × 3.9 | balcony, combined w/dining |
Details from PropTx (TRREB MLS®) via Repliers. Information deemed reliable but not guaranteed.