
Barrie, ON
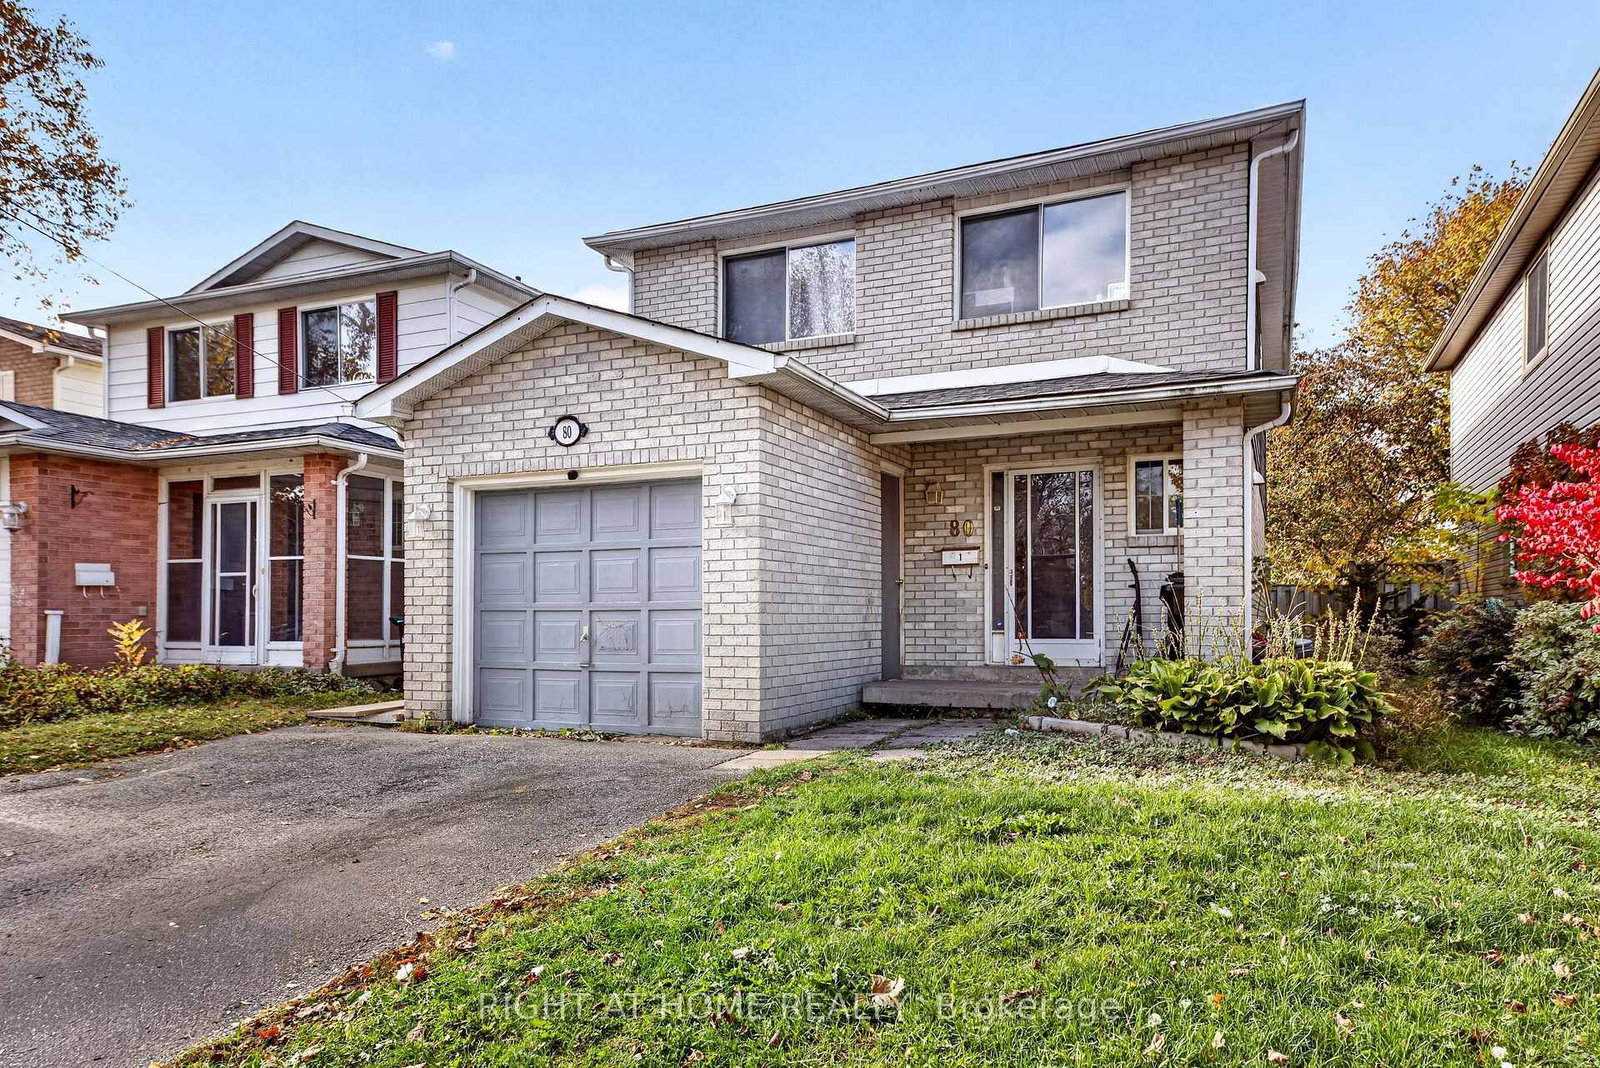
80 GARDEN Drive
$624,900
Data last updated Oct 31, 2026, 12:50 a.m. ET. By using this site you agree to our Terms of Use.

Property facts
- Price
- $624,900
- Type
- duplex
- Bedrooms
- 2
- Bathrooms
- 2
- MLS®
- S14110486
- Status
- active
- Brokerage
- RIGHT AT HOME REALTY
About this home
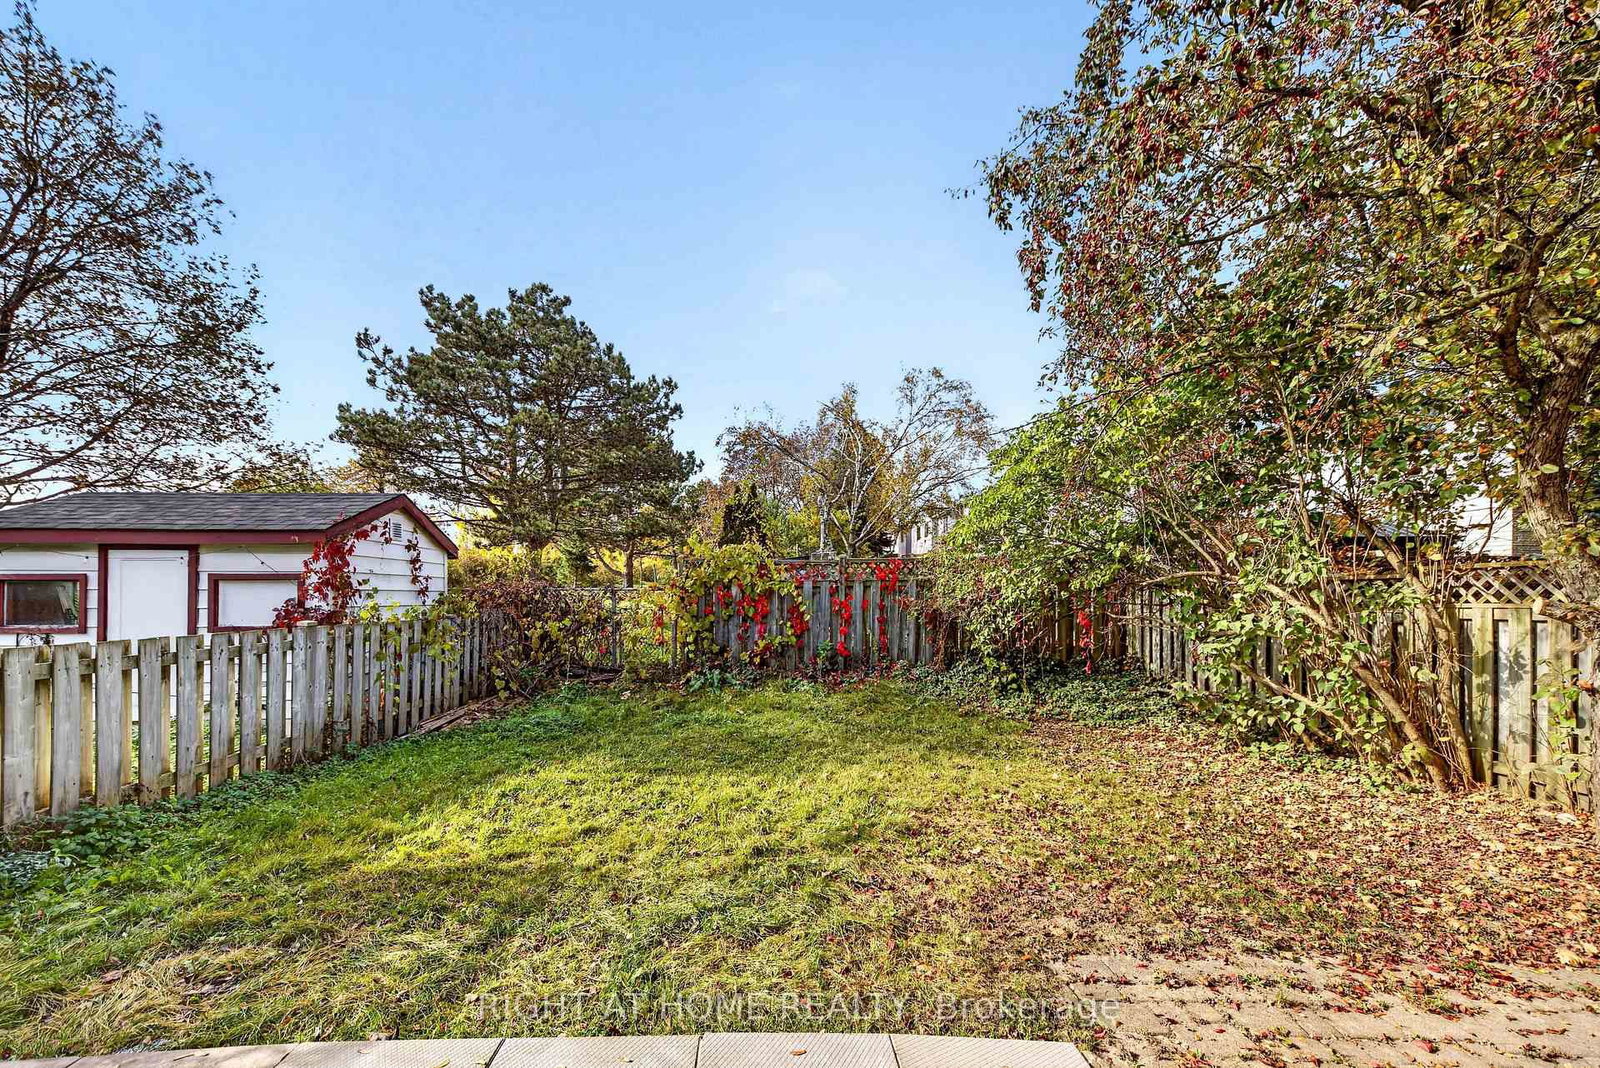
Welcome to 80 Garden Drive, a legal duplex in Barrie offering flexibility for investors, multi-generational living, or an owner looking to live in one unit and rent the other. The home features a two-bedroom upper unit and a three-bedroom lower-level unit, with separate laundry for each.Recent updates bring a refreshed feel to the property, including fresh paint, a new kitchen with new countertops, laminate flooring throughout the entire lower level, and a new bathroom vanity. With five bedrooms across two self-contained units, this property offers a range of possibilities for its next owner.
Location
More details
- Property tax
- $4,637 (2026)
- Days on market
- 9
- Style
- 2-Storey
- Year built
- 31-50
- Lot
- 9.76 × 34.1 Metres
- Parking
- 3 spaces · 1 garage · Attached
- Basement
- Separate Entrance, Finished
- Heating
- Forced Air
- Air conditioning
- Central Air
- Neighbourhood
- Allandale Heights
- Major intersection
- LITTLE
Rooms
| Room | Level | Size (m) | Features |
|---|---|---|---|
| Laundry | Lower | 0.1 × 0.1 | — |
| Laundry | Main | 0.1 × 0.1 | — |
| Dining Room | Lower | 3.05 × 3.05 | — |
| Bedroom 3 | Lower | 4.18 × 2.74 | Laminate |
| Bedroom 2 | Main | 3.3 × 3 | — |
| Bathroom | Main | — | — |
| Living Room | Lower | 4.34 × 3.2 | Laminate |
| Bedroom 4 | Lower | 2.49 × 2.49 | Laminate |
| Living Room | Main | 6.5 × 5.2 | — |
| Primary Bedroom | Main | 5 × 3.4 | — |
| Kitchen | Main | 5.7 × 3.1 | — |
| Bedroom 5 | Lower | 3.35 × 0.88 | Laminate |
| Kitchen | Lower | 5.49 × 2.74 | eat-in kitchen, ceramic floor |
Details from PropTx (TRREB MLS®) via Repliers. Information deemed reliable but not guaranteed.