
Toronto, ON
80 Forest Grove Drive
$3,987,000
Data last updated Nov 1, 2026, 7:31 p.m. ET. By using this site you agree to our Terms of Use.
Property facts
- Price
- $3,987,000
- Type
- Detached
- Bedrooms
- 3
- Bathrooms
- 4
- MLS®
- C13640352
- Status
- active
- Brokerage
- RE/MAX REALTRON REALTY INC.
About this home
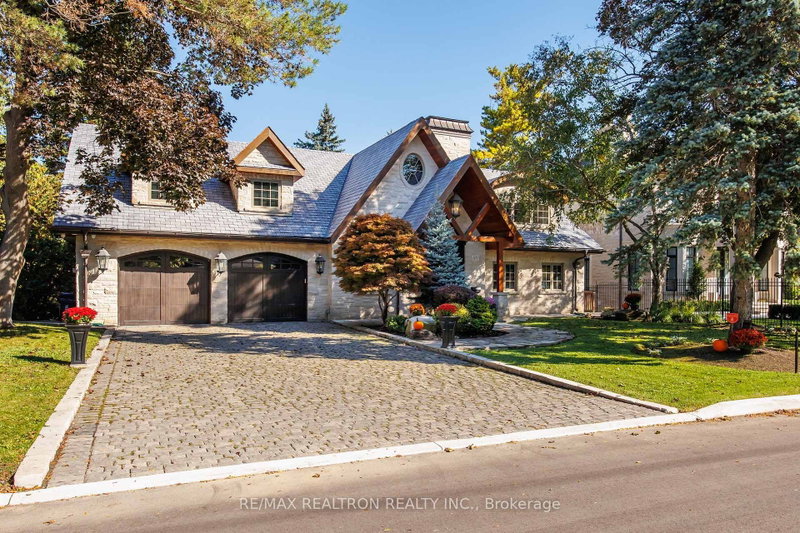
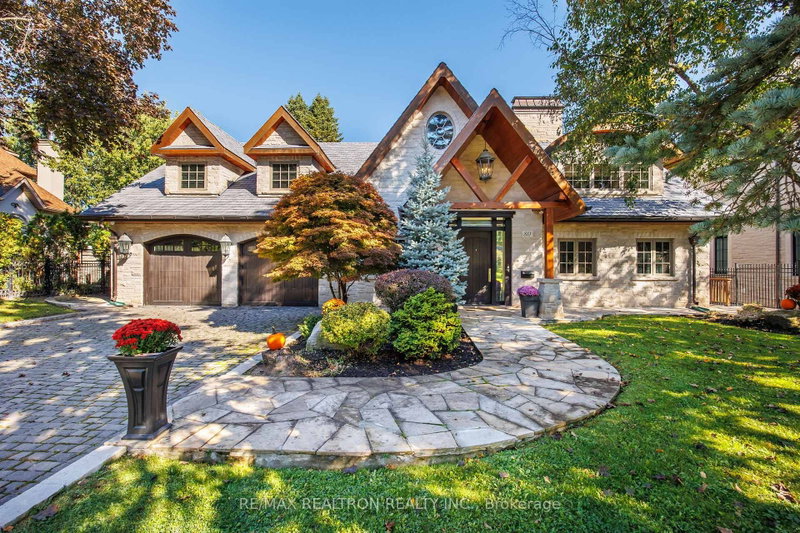
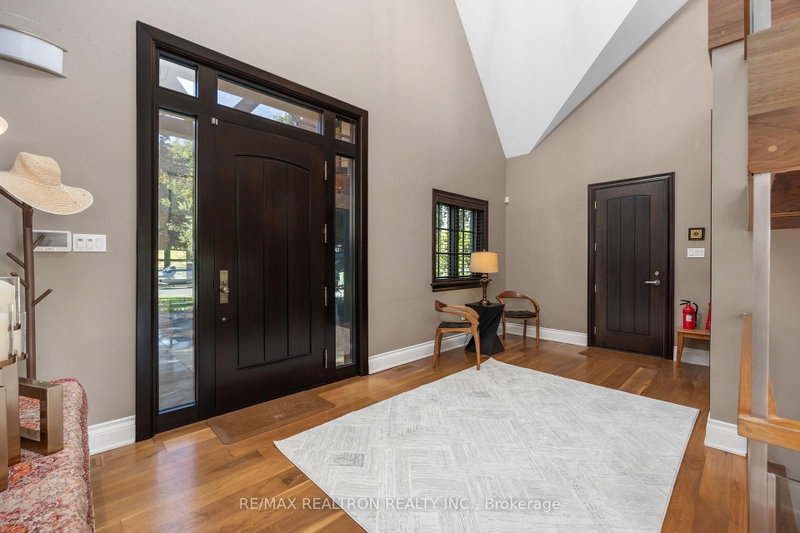
Exquisitely Crafted Home Nestled On Prestigious Forest Grove Dr. at Bayview village neighborhood, 80 x 526.33 feet, lot on a tranquil cul-de-sac, Luxurious Living Space In Natural Light W Floor To Ceiling Windows & Breathtaking Ravine Views form Living/Dining, 2 bedrooms and office. Backing on DON RIVER, Offering the Feel of a serene Green Cottage Right In the City, Spacious Decks W/Breath-taking Unobstructed nature view, Modern Kitchen, 21'Cathedral ceiling, Custom built, Hardwood front Door and interior doors and much more....
Location
More details
- Property tax
- $20,465 (2025)
- Days on market
- 90
- Style
- 2-Storey
- Lot
- 80 × 526.33 Feet
- Parking
- 8 spaces · 2 garage · Built-In
- Basement
- Finished, Walk-Out
- Heating
- Forced Air
- Air conditioning
- Central Air
- Neighbourhood
- Bayview Village
- Major intersection
- BAYVIEW/SHEPPARD
Rooms
| Room | Level | Size (m) | Features |
|---|---|---|---|
| Bedroom 3 | Second | 7.76 × 6.09 | hardwood floor, cathedral ceiling(s), window |
| Bedroom 2 | Main | 6.43 × 4.87 | hardwood floor, 3 pc ensuite, overlooks ravine |
| Primary Bedroom | Second | 7.12 × 4.78 | overlooks ravine, 5 pc bath, walk-in closet(s) |
| Pantry | Lower | 3.44 × 2.28 | b/i shelves, led lighting |
| Laundry | Lower | 5.08 × 2.16 | b/i vanity, above grade window, separate room |
| Foyer | Main | 5.17 × 2.74 | access to garage, hardwood floor, cathedral ceiling(s) |
| Office | Lower | 5.48 × 3.96 | double closet, overlooks ravine, casement windows |
| Recreation | Lower | 9.62 × 4.57 | casement windows, w/o to yard, gas fireplace |
| Kitchen | Main | 5.57 × 3.26 | b/i appliances, open concept, modern kitchen |
| Living Room | Main | 6.58 × 4.57 | hardwood floor, overlooks ravine, 2 way fireplace |
| Breakfast | Main | 5.48 × 3.05 | 2 way fireplace, cathedral ceiling(s), led lighting |
| Dining Room | Main | 4.63 × 3.66 | hardwood floor, overlooks ravine, w/o to deck |
Details from PropTx (TRREB MLS®) via Repliers. Information deemed reliable but not guaranteed.
About Toronto
Toronto offers a neighbourhood for every lifestyle, from quiet established streets to vibrant urban districts, with the city's employment, transit and culture at hand.
Toronto market, September 2026
- Median sold price
- $835,000
- Avg. days on market
- 34
- Sale-to-list
- 99.0%
1532 residential sales. Source: TRREB MLS® data via PropTx. Aggregates only.
Similar homes nearby
Other active listings in Toronto.
- 40 Glenvalley Drive S, Toronto$805,000 · 3 bed · 2 bath
- 117 Macdonell Avenue, Toronto$1,499,000 · 3 bed · 4 bath
- 308 Morrish Road, Toronto$999,000 · 2 bed · 1 bath
- 58 Candlewood Crescent, Toronto$989,900 · 3 bed · 2 bath
- 47 Tedford Drive, Toronto$1,149,900 · 3 bed · 2 bath
- 23 Bowood Avenue, Toronto$1,700,000 · 3 bed · 2 bath