
Toronto, ON
80 Fifth Street
$1,599,999
Data last updated Oct 30, 2026, 11:40 a.m. ET. By using this site you agree to our Terms of Use.

Property facts
- Price
- $1,599,999
- Type
- Detached
- Bedrooms
- 3
- Bathrooms
- 2
- MLS®
- W13790498
- Status
- active
- Brokerage
- HARVEY KALLES REAL ESTATE LTD.
About this home
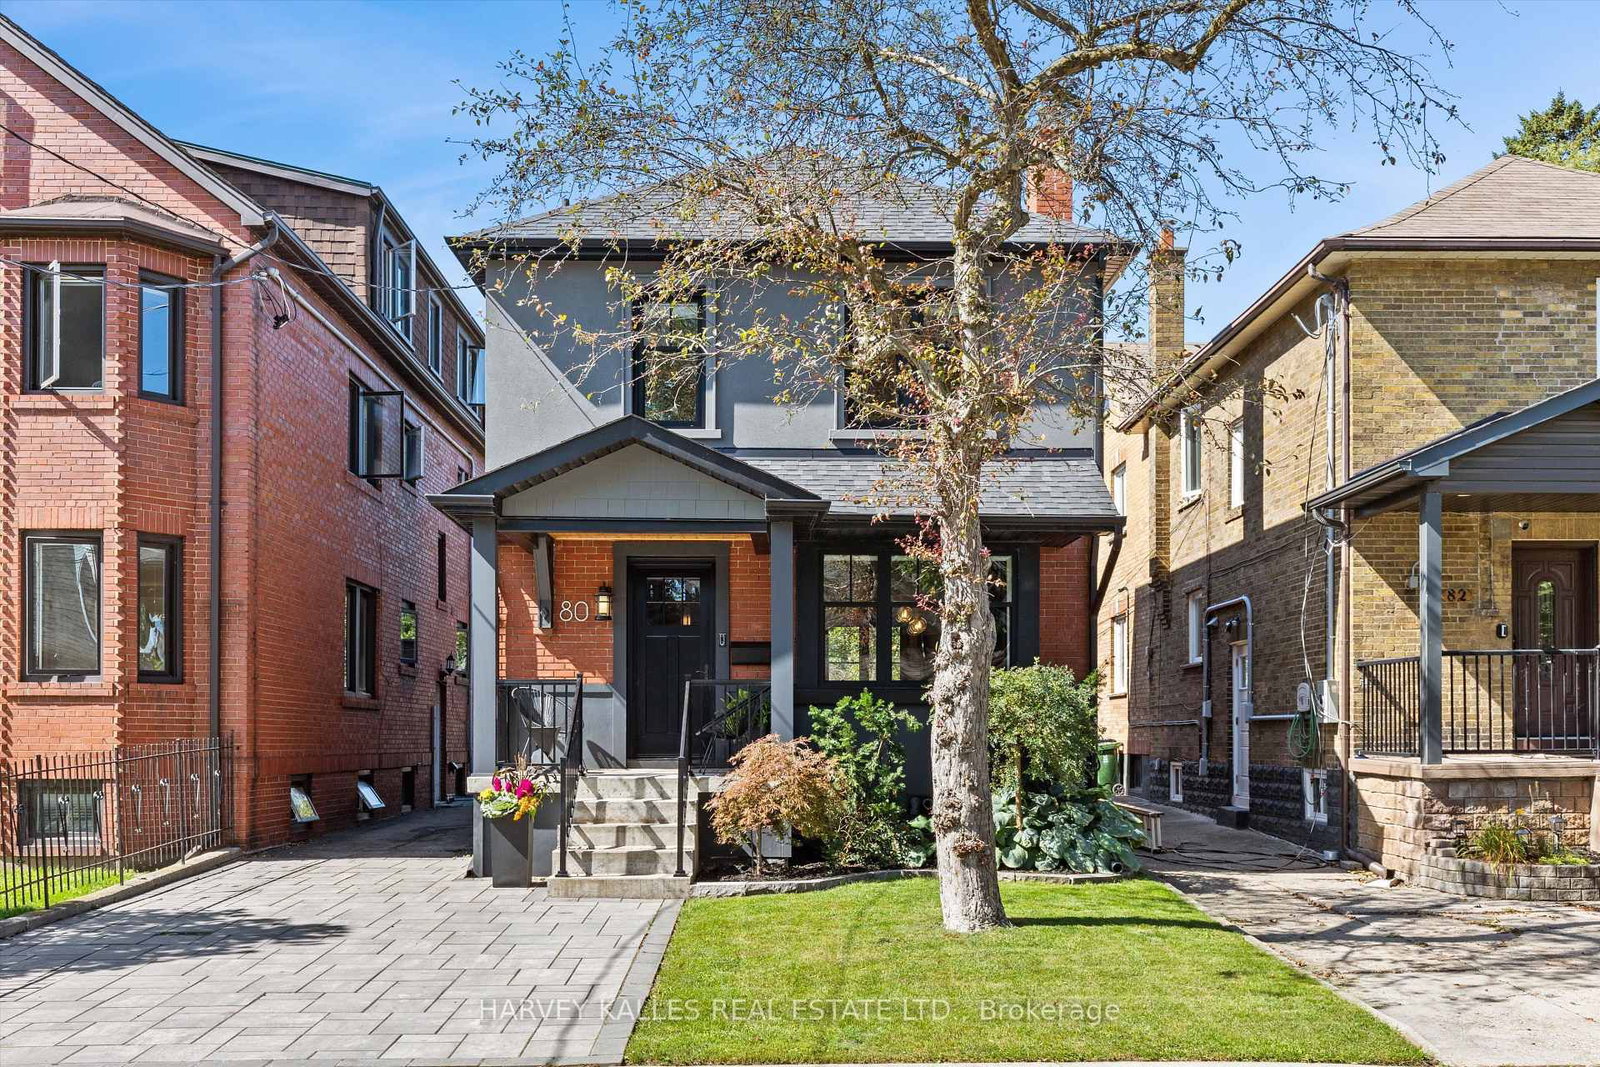
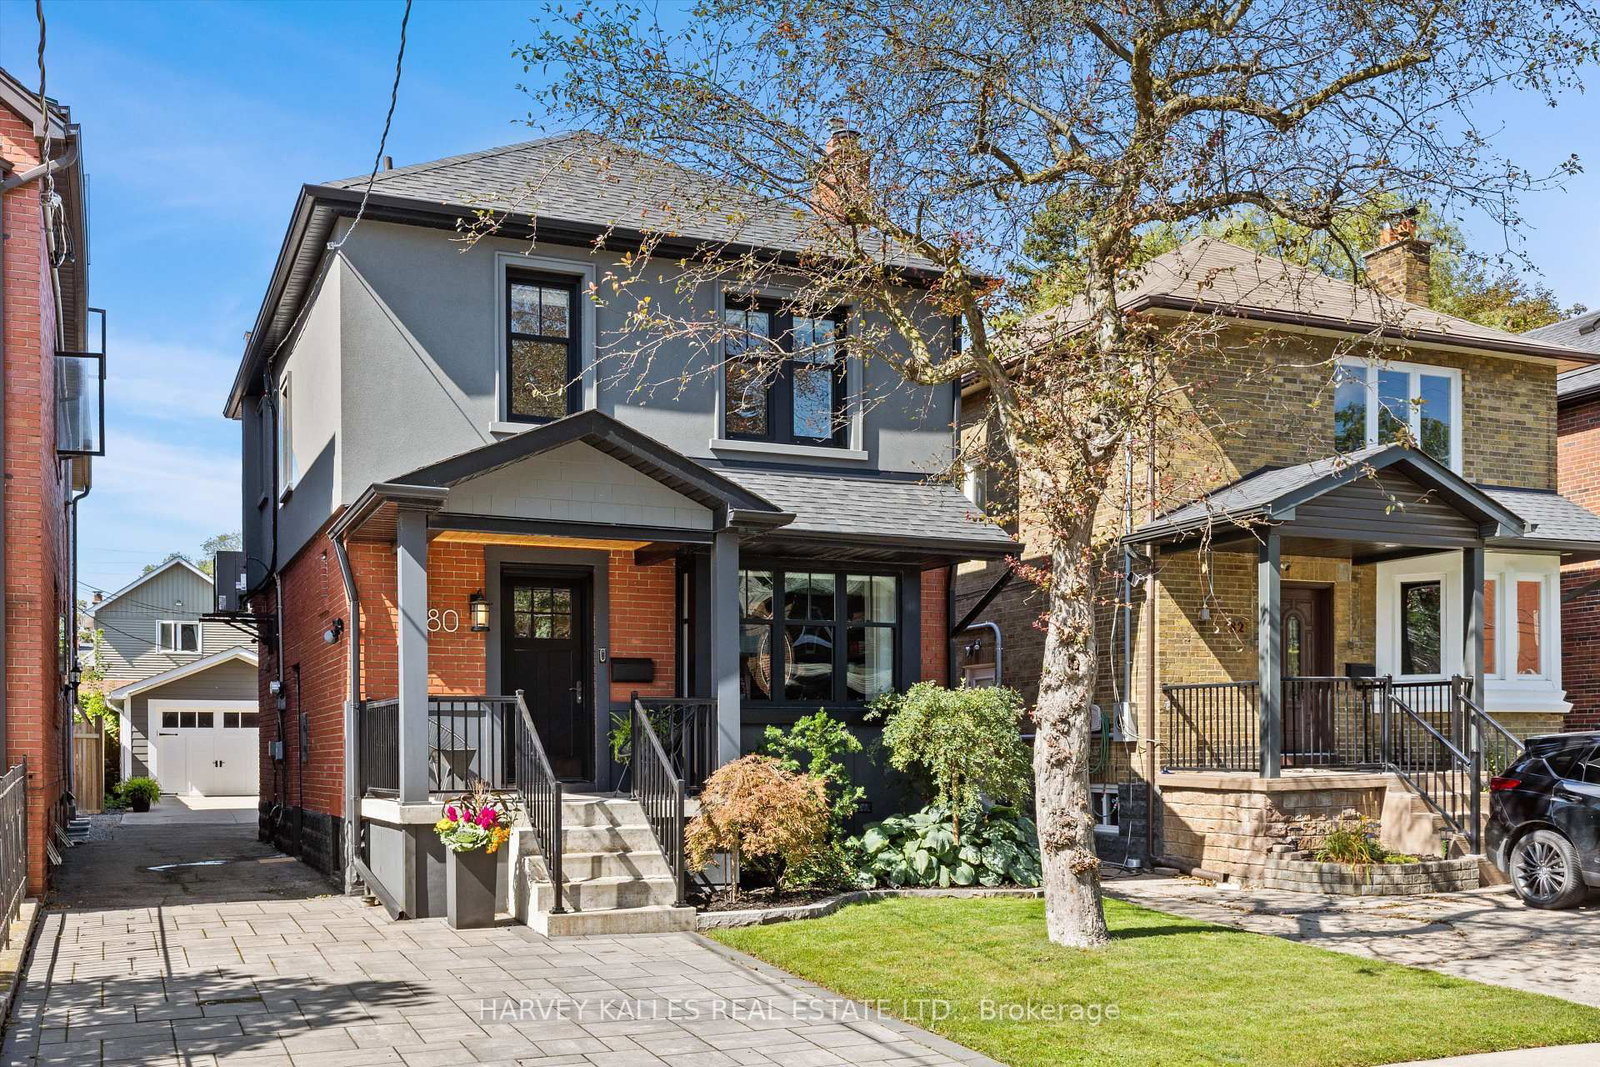
This fabulous turnkey home is the definition of pride of ownership, with an exceptional level of finish & upgrades throughout. Fully renovated in 2019 & continually enhanced since, it offers luxury, flexibility & indoor/outdoor living just steps to Lake Ontario on the best street in New Toronto.The designer AYA kitchen, featured on HouseandHome.com, boasts an island, quartz counters & high end stainless steel appliances. The main level features hardwood flooring, dining banquette for comfort & clever storage & a sun-filled open-concept living area with stunning built-in shelving & a cozy gas fireplace. Set the mood with built-in surround sound extending to the back deck all while experiencing the ultimate comfort of radiant-floor heating throughout the home. The second storey features 3 full bedrooms & bath, while the fully underpinned lower level creates a private primary sanctuary with high ceilings, custom dressing room & a private 3-piece ensuite. Easily adaptable back to a rec room if desired + an additional bedroom, gym or storage room. Since 2021: fireplace converted to gas log set with complete chimney overhaul including a new liner, a new hot tub, electrical panel, painted garage exterior, Nest security, new kitchen lighting & custom lower-level closet/dressing room.Enjoy a private, fenced backyard with a large deck for dining/BBQ & beautiful hot tub oasis. The large heated detached garage features Gladiator cabinetry & offers potential for a garden suite house/apartment, subject to approvals. Ideal for multigenerational living, additional space or income potential.Fully insulated attic with sub-flooring, meticulous attention to detail & premium finishes throughout. Fabulous south of Lakeshore location in a family friendly neighbourhood, steps to the lake, schools, public transit & the downtown core. Simply move in & enjoy this spectacular home! Home inspection available upon request.
Location
More details
- Property tax
- $5,901 (2026)
- Days on market
- 45
- Style
- 2-Storey
- Year built
- 51-99
- Lot
- 30 × 123 Feet
- Parking
- 5 spaces · 1 garage · Detached
- Basement
- Finished, Full, Separate Entrance
- Heating
- Radiant
- Air conditioning
- Central Air
- Neighbourhood
- New Toronto
- Major intersection
- Islington & Lake Shore
Rooms
| Room | Level | Size (m) | Features |
|---|---|---|---|
| Laundry | Basement | 2.33 × 1.81 | tile floor, porcelain sink, stone counters |
| Kitchen | Main | 3.87 × 3.21 | stainless steel appl, centre island, quartz counter |
| Kitchen | Main | 3.87 × 3.21 | stainless steel appl, centre island, w/o to deck |
| Bedroom 3 | Second | 2.78 × 2.53 | closet, window, hardwood floor |
| Laundry | Lower | 2.32 × 1.81 | tile floor, porcelain sink, stone counters |
| Living Room | Main | 5.29 × 4.88 | fireplace, b/i shelves, hardwood floor |
| Primary Bedroom | Lower | 5.59 × 4.35 | walk-in closet(s), 3 pc ensuite, built-in speakers |
| Bedroom 2 | Second | 3.91 × 3.02 | closet, hardwood floor, window |
| Bedroom 2 | Second | 3.91 × 3.02 | closet, window, hardwood floor |
| Bedroom | Second | 3.67 × 3.66 | hardwood floor, window, double closet |
| Dining Room | Main | 3.87 × 2.53 | combined w/dining, open concept, hardwood floor |
| Bedroom | Second | 3.69 × 3.66 | closet organizers, window, hardwood floor |
| Recreation | Basement | 5.59 × 4.36 | hardwood floor, window, closet |
| Bedroom | Basement | 3.63 × 3.06 | 3 pc ensuite, closet, window |
| Dining Room | Main | 3.87 × 2.53 | w/o to deck, combined w/living, hardwood floor |
| Bedroom 3 | Second | 2.78 × 2.53 | window, closet, hardwood floor |
Details from PropTx (TRREB MLS®) via Repliers. Information deemed reliable but not guaranteed.