
Aurora, ON
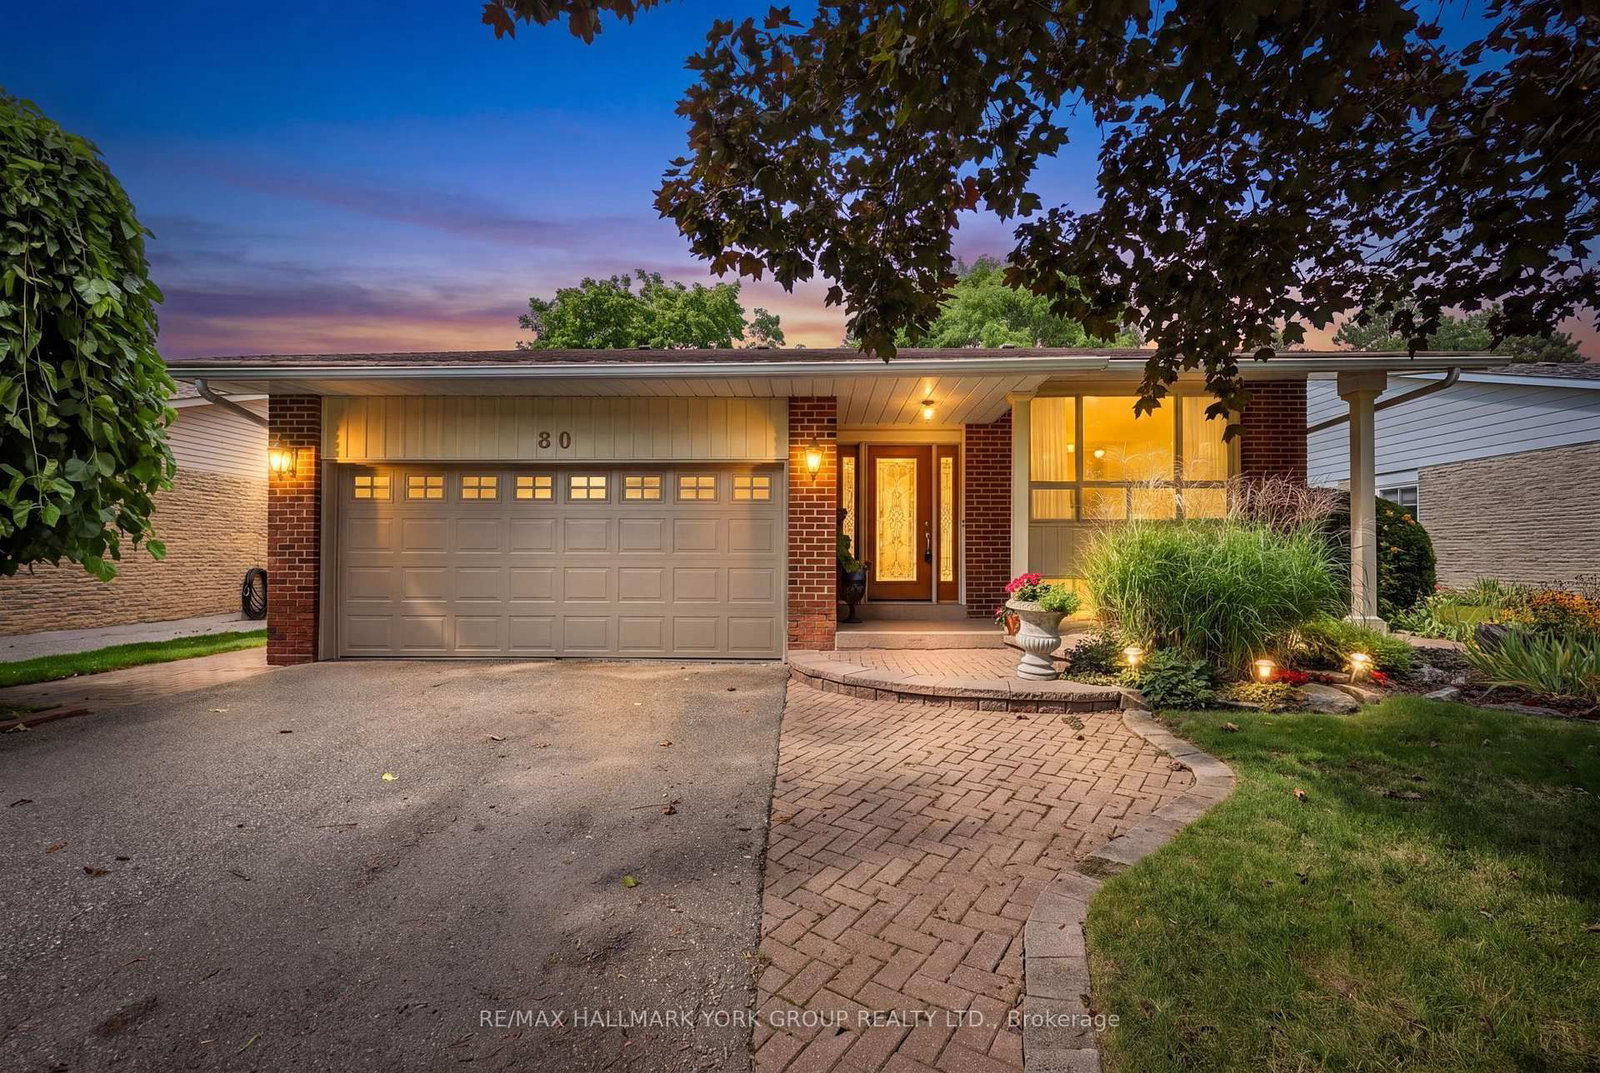
80 Fairway Drive
$1,299,900
Data last updated Oct 30, 2026, 10:10 a.m. ET. By using this site you agree to our Terms of Use.


Property facts
- Price
- $1,299,900
- Type
- Detached
- Bedrooms
- 3
- Bathrooms
- 3
- MLS®
- N14031772
- Status
- active
- Brokerage
- RE/MAX HALLMARK YORK GROUP REALTY LTD.
About this home
Welcome to 80 Fairway Drive, ideally situated in a most desirable Aurora neighbourhood surrounded by established homes and mature streetscapes. This inviting property offers an excellent opportunity for families, first-time buyers and those looking to enjoy all that Aurora has to offer. A large living and dining room on the main floor with an updated kitchen featuring a custom centre island for entertaining. 3+1 bedrooms and 3 bathrooms for your growing family. A family room with fireplace and walkout to the custom covered deck and a fully fenced yard. Conveniently located close to shopping, restaurants, schools, parks, recreational facilities and major commuter routes. This home provides a wonderful combination of comfort, convenience and community. Enjoy easy access to everyday amenities while being just a short drive to Aurora's charming downtown, trails and green spaces. With its appealing location and excellent potential, 80 Fairway Drive is a property not to be missed - a wonderful place to call home. Don't miss this opportunity to make 80 Fairway Drive your new Aurora address!
Location
More details
- Property tax
- $6,416 (2026)
- Days on market
- 17
- Style
- Backsplit 4
- Year built
- 51-99
- Lot
- 60 × 148.84 Feet
- Parking
- 6 spaces · 2 garage · Attached
- Basement
- Partially Finished
- Heating
- Forced Air
- Air conditioning
- Central Air
- Neighbourhood
- Aurora Highlands
- Major intersection
- Kennedy St W / Murray Dr
Rooms
| Room | Level | Size (m) | Features |
|---|---|---|---|
| Primary Bedroom | Upper | 4.25 × 3.3 | broadloom, his and hers closets, overlooks backyard |
| Kitchen | Main | 6.27 × 3.8 | ceramic floor, eat-in kitchen |
| Bedroom | Lower | 4.5 × 3.7 | Broadloom |
| Bedroom | Upper | 3.8 × 3.7 | broadloom, closet |
| Dining Room | Main | 7.7 × 3.8 | broadloom, combined w/living |
| Bedroom | Upper | 3.75 × 3.1 | broadloom, closet |
| Living Room | Main | 7.7 × 3.8 | broadloom, combined w/dining |
| Family Room | Lower | 6.57 × 3.83 | broadloom, fireplace, w/o to garden |
| Recreation | Basement | 4 × 3.7 | Broadloom |
| Laundry | Basement | 5.61 × 4.01 | Tile Floor |
Details from PropTx (TRREB MLS®) via Repliers. Information deemed reliable but not guaranteed.