
Toronto, ON
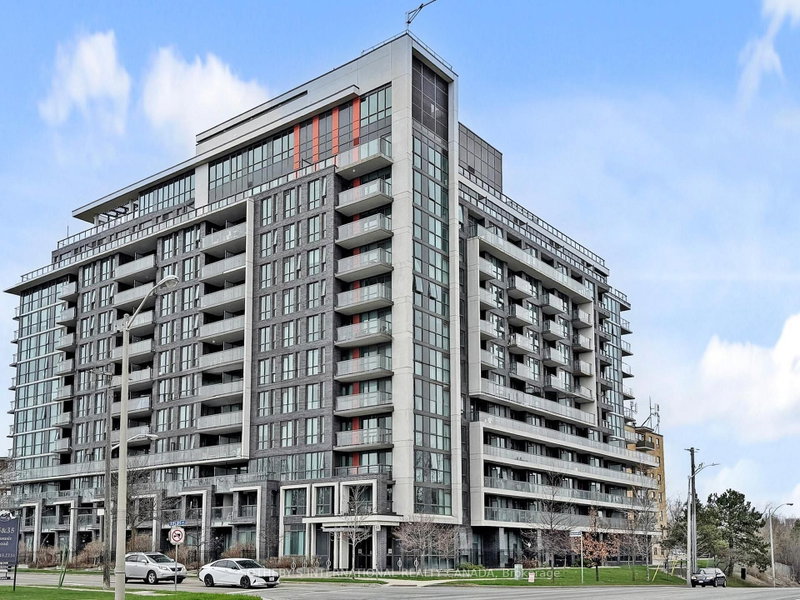
80 Esther Lorrie Drive
$468,000
Data last updated Nov 1, 2026, 10:30 p.m. ET. By using this site you agree to our Terms of Use.

Property facts
- Price
- $468,000
- Type
- condo apartment
- Bedrooms
- 2
- Bathrooms
- 2
- MLS®
- W13717616
- Status
- active
- Brokerage
- SOTHEBY'S INTERNATIONAL REALTY CANADA
About this home
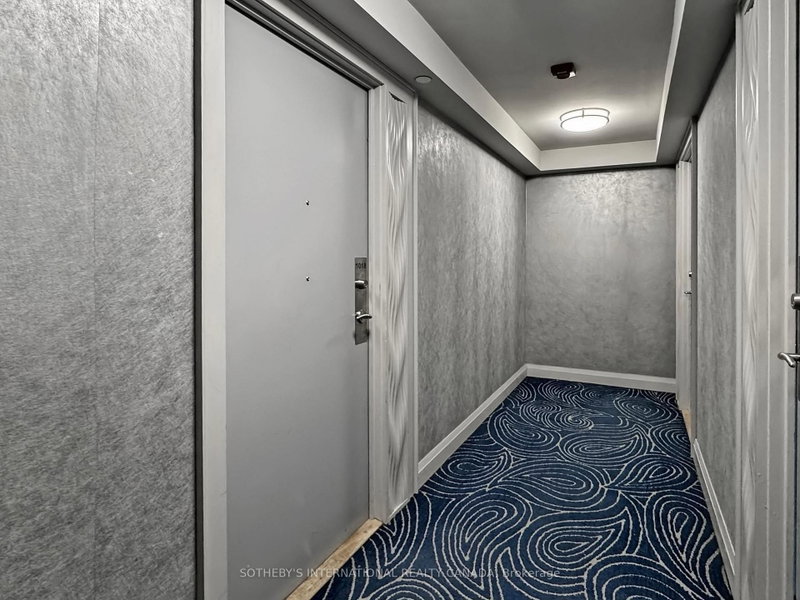
Welcome to Cloud9 Condos! This bright and spacious 2-bedroom, 2-bathroom suite is perfectly positioned in the heart of the West Humber-Clairville community, offering a functional split-bedroom layout and contemporary finishes throughout. The unit features a private balcony with open views and comes complete with the added convenience of one dedicated parking space and one storage locker. Residents enjoy access to a suite of premium amenities including a 24-hour concierge, a state-of-the-art gym, and a stunning indoor rooftop pool. Perfectly situated near Albion Road and Kipling Avenue in the West Humber-Clairville area, this building puts you at the center of convenience. You are just minutes away from the scenic Humber River trails, the Albion Centre for all your shopping needs, and easy transit options with the TTC at your doorstep. With quick access to Highways 401 and 427, as well as being a short drive from Humber College, this unit is the ideal choice for professionals, students, and families alike. Tenant has given notice to vacate the unit October 31, 2026
Location
More details
- Property tax
- $2,888 (2025)
- Days on market
- 68
- Style
- Apartment
- Year built
- 6-10
- Parking
- 1 spaces · 1 garage · Underground
- Maintenance fee
- $868/mo
- Basement
- None
- Heating
- Forced Air
- Air conditioning
- Central Air
- Exposure
- North West
- Neighbourhood
- West Humber-Clairville
- Major intersection
- Kipling Avenue & West Humber Blvd
Rooms
| Room | Level | Size (m) | Features |
|---|---|---|---|
| Living Room | Flat | 4.47 × 3.86 | open concept, combined w/dining, balcony |
| Dining Room | Flat | 4.47 × 3.86 | combined w/living, open concept, balcony |
| Kitchen | Flat | 3.71 × 2.79 | stainless steel appl, large window |
| Bedroom 2 | Flat | 3.66 × 2.82 | large window, closet |
| Primary Bedroom | Flat | 3.38 × 3.12 | 4 pc ensuite, large window, large closet |
Details from PropTx (TRREB MLS®) via Repliers. Information deemed reliable but not guaranteed.
About Toronto
Toronto offers a neighbourhood for every lifestyle, from quiet established streets to vibrant urban districts, with the city's employment, transit and culture at hand.
Toronto market, September 2026
- Median sold price
- $835,000
- Avg. days on market
- 34
- Sale-to-list
- 99.0%
1532 residential sales. Source: TRREB MLS® data via PropTx. Aggregates only.
Similar homes nearby
Other active listings in Toronto.
- 993 Queen Street W, Toronto$1,638,000 · 2 bed · 1 bath
- 52 FOREST MANOR Road, Toronto$410,000 · 1 bed · 1 bath
- 7 Concorde Place, Toronto$425,000 · 1 bed · 1 bath
- 1630 Queen Street E, Toronto$899,000 · 2 bed · 2 bath
- 30 Meadowglen Place, Toronto$559,900 · 2 bed · 2 bath
- 160 Vanderhoof Avenue, Toronto$405,888 · 1 bed · 1 bath