
Richmond Hill, ON
80 Elm Grove Avenue
$2,600,000
Data last updated Nov 2, 2026, 3:40 a.m. ET. By using this site you agree to our Terms of Use.

Property facts
- Price
- $2,600,000
- Type
- Detached
- Bedrooms
- 4
- Bathrooms
- 4
- MLS®
- N13775416
- Status
- active
- Brokerage
- SOTHEBY'S INTERNATIONAL REALTY CANADA
About this home
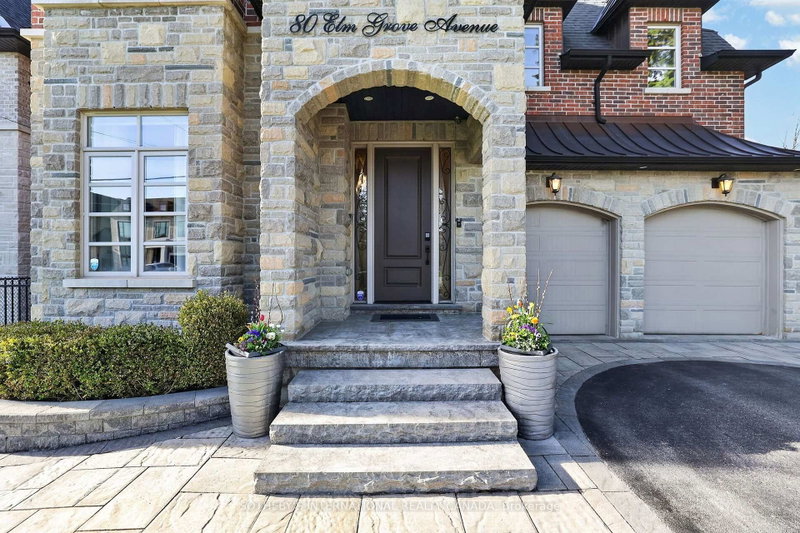
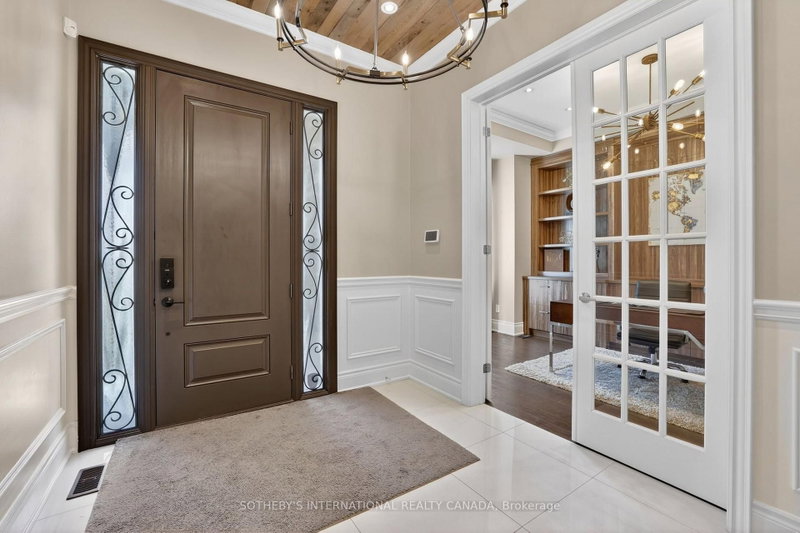
Welcome to this stunning custom-built 4-bedroom home in the highly sought-after Oak Ridges community, thoughtfully designed with elevated finishes and exceptional attention to detail throughout. The main floor boasts impressive 10 ft ceilings, creating a bright and airy atmosphere, complemented by rich hardwood flooring and built-in speakers for seamless entertaining. The chef's kitchen is equipped with a built-in oven and microwave, oversized fridge, and a functional servery complete with a sink and wine fridge-perfect for hosting. Upstairs, enjoy 9 ft ceilings and a well-designed layout featuring a spacious primary suite with his and hers closets and a luxurious 6-piece ensuite. A convenient second-floor laundry room with sink adds everyday practicality. Step outside to a fully fenced, spacious backyard with a shed and a beautifully screened-in patio-ideal for relaxing or entertaining. Additional highlights include two gas fireplaces, blinds throughout, and a distinctive copper roof that adds timeless curb appeal. A rare opportunity to own a thoughtfully designed home in one of Oak Ridges most desirable neighbourhoods.
Location
More details
- Property tax
- $12,435 (2026)
- Days on market
- 53
- Style
- 2-Storey
- Year built
- 6-15
- Lot
- 50.4 × 203.61 Feet
- Parking
- 8 spaces · 2 garage · Attached
- Basement
- Full, Unfinished
- Heating
- Forced Air
- Air conditioning
- Central Air
- Neighbourhood
- Oak Ridges
- Major intersection
- Yonge St& King Rd
Rooms
| Room | Level | Size (m) | Features |
|---|---|---|---|
| Family Room | Main | 5.334 × 4.572 | hardwood floor, gas fireplace, built-in speakers |
| Laundry | Second | 2.134 × 2.734 | tile floor, laundry sink, closet organizers |
| Bedroom 3 | Second | 4.064 × 3.658 | hardwood floor, walk-in closet(s), 3 pc ensuite |
| Primary Bedroom | Second | 5.715 × 4.267 | hardwood floor, 5 pc ensuite, his and hers closets |
| Bedroom 2 | Second | 3.658 × 3.658 | hardwood floor, walk-in closet(s), 3 pc ensuite |
| Kitchen | Main | 5.893 × 4.953 | tile floor, stainless steel appl, breakfast area |
| Bedroom 4 | Second | 5.105 × 4.267 | hardwood floor, 3 pc ensuite, window |
| Dining Room | Main | 4.877 × 4.064 | hardwood floor, window |
| Study | Main | 4.166 × 2.641 | hardwood floor, b/i shelves, window |
Details from PropTx (TRREB MLS®) via Repliers. Information deemed reliable but not guaranteed.
About Richmond Hill
Richmond Hill is a city in York Region, north of Toronto. Its communities include Oak Ridges in the north and the historic downtown along Yonge Street.
Richmond Hill market, September 2026
- Median sold price
- $1,087,000
- Avg. days on market
- 35
- Sale-to-list
- 98.5%
130 residential sales. Source: TRREB MLS® data via PropTx. Aggregates only.
Similar homes nearby
Other active listings in Richmond Hill.
- 126 Spruce Avenue, Richmond Hill$1,890,000 · 3 bed · 3 bath
- 39 Dewbourne Avenue, Richmond Hill$5,200,000 · 5 bed · 7 bath
- 10676 Bayview Avenue, Richmond Hill$938,000 · 3 bed · 3 bath
- 10666 Bayview Avenue, Richmond Hill$918,000 · 3 bed · 2 bath
- 10672 Bayview Avenue, Richmond Hill$918,000 · 4 bed · 3 bath
- 14 Rocksprings Avenue, Richmond Hill$1,478,000 · 4 bed · 4 bath