
Toronto, ON
80 Dundalk Drive
$749,000
Data last updated Nov 1, 2026, 9:10 p.m. ET. By using this site you agree to our Terms of Use.


Property facts
- Price
- $749,000
- Type
- condo townhouse
- Bedrooms
- 3
- Bathrooms
- 2
- MLS®
- E13456268
- Status
- active
- Brokerage
- CMI REAL ESTATE INC.
About this home
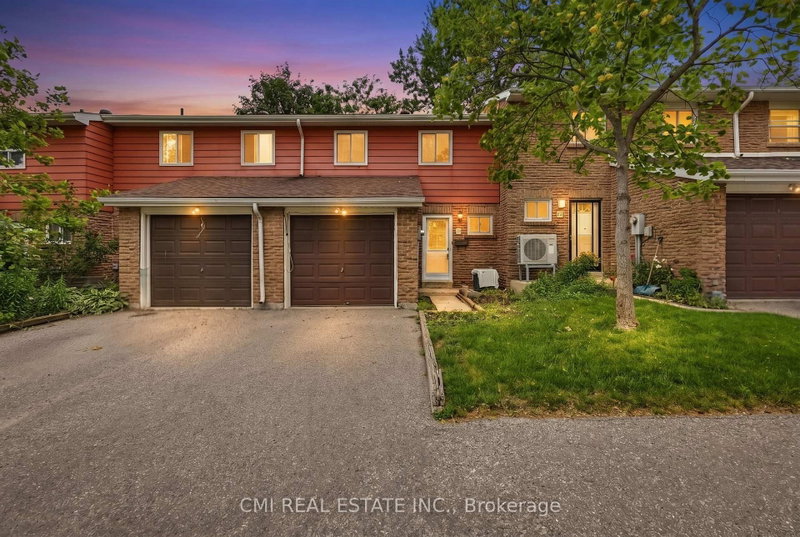
Welcome to this inviting home in the heart of Toronto's vibrant and well-established Dorset Park community, where comfort, convenience, and lifestyle come together. Located at 80 Dundalk Drive, this inviting property offers an excellent opportunity for families, first-time buyers, and savvy investors alike. Thoughtfully designed for everyday living, the home features spacious and functional living areas, while the finished basement provides valuable additional space that can be transformed into the perfect recreation room, family entertainment area, home gym, playroom, or home office to suit your lifestyle needs. Situated in a family-friendly neighborhood, residents enjoy close proximity to excellent schools, parks, community centers, shopping malls, grocery stores, restaurants, healthcare facilities, and public transit. With quick access to Highway 401, TTC routes, and nearby GO Transit connections, commuting throughout Toronto and the GTA is effortless. Offering the perfect combination of space, versatility, and an unbeatable location, this is a wonderful place to create lasting memories and call home.
Location
More details
- Property tax
- $2,873 (2025)
- Days on market
- 139
- Style
- 2-Storey
- Year built
- 16-30
- Parking
- 2 spaces · 1 garage · Attached
- Maintenance fee
- $500/mo
- Basement
- Finished
- Heating
- Forced Air
- Air conditioning
- Central Air
- Exposure
- North
- Neighbourhood
- Dorset Park
- Major intersection
- Kennedy Rd/ Glamorgan Ave
Rooms
| Room | Level | Size (m) | Features |
|---|---|---|---|
| Living Room | Ground | 4.7 × 3.1 | — |
| Bedroom 2 | Second | 4.5 × 2.9 | — |
| Primary Bedroom | Second | 4.2 × 3.3 | — |
| Laundry | Basement | 2.4 × 2.1 | — |
| Kitchen | Ground | 3.7 × 3 | — |
| Dining Room | Ground | 2.7 × 2.4 | — |
| Recreation | Basement | 8.2 × 5.7 | — |
| Bedroom | Second | 3.9 × 2.7 | — |
Details from PropTx (TRREB MLS®) via Repliers. Information deemed reliable but not guaranteed.
About Toronto
Toronto offers a neighbourhood for every lifestyle, from quiet established streets to vibrant urban districts, with the city's employment, transit and culture at hand.
Toronto market, September 2026
- Median sold price
- $835,000
- Avg. days on market
- 34
- Sale-to-list
- 99.0%
1532 residential sales. Source: TRREB MLS® data via PropTx. Aggregates only.
Similar homes nearby
Other active listings in Toronto.
- 1290 Bridletowne Circle, Toronto$699,900 · 3 bed · 3 bath
- 90 Eastwood Park Gardens, Toronto$549,000 · 1 bed · 1 bath
- 38 Hollywood Avenue, Toronto$729,000 · 2 bed · 3 bath
- 59 Cheryl Shepway, Toronto$799,000 · 3 bed · 2 bath
- 19 Eldora Avenue, Toronto$542,000 · 2 bed · 2 bath
- 56 Havelock Street, Toronto$1,799,000 · 3 bed · 3 bath