
Northern Bruce Peninsula, ON
80 Corey Crescent
$1,899,000
Data last updated Oct 30, 2026, 11:30 p.m. ET. By using this site you agree to our Terms of Use.


Property facts
- Price
- $1,899,000
- Type
- Detached
- Bedrooms
- 2
- Bathrooms
- 3
- MLS®
- X12917496
- Status
- active
- Brokerage
- Sotheby's International Realty Canada
About this home
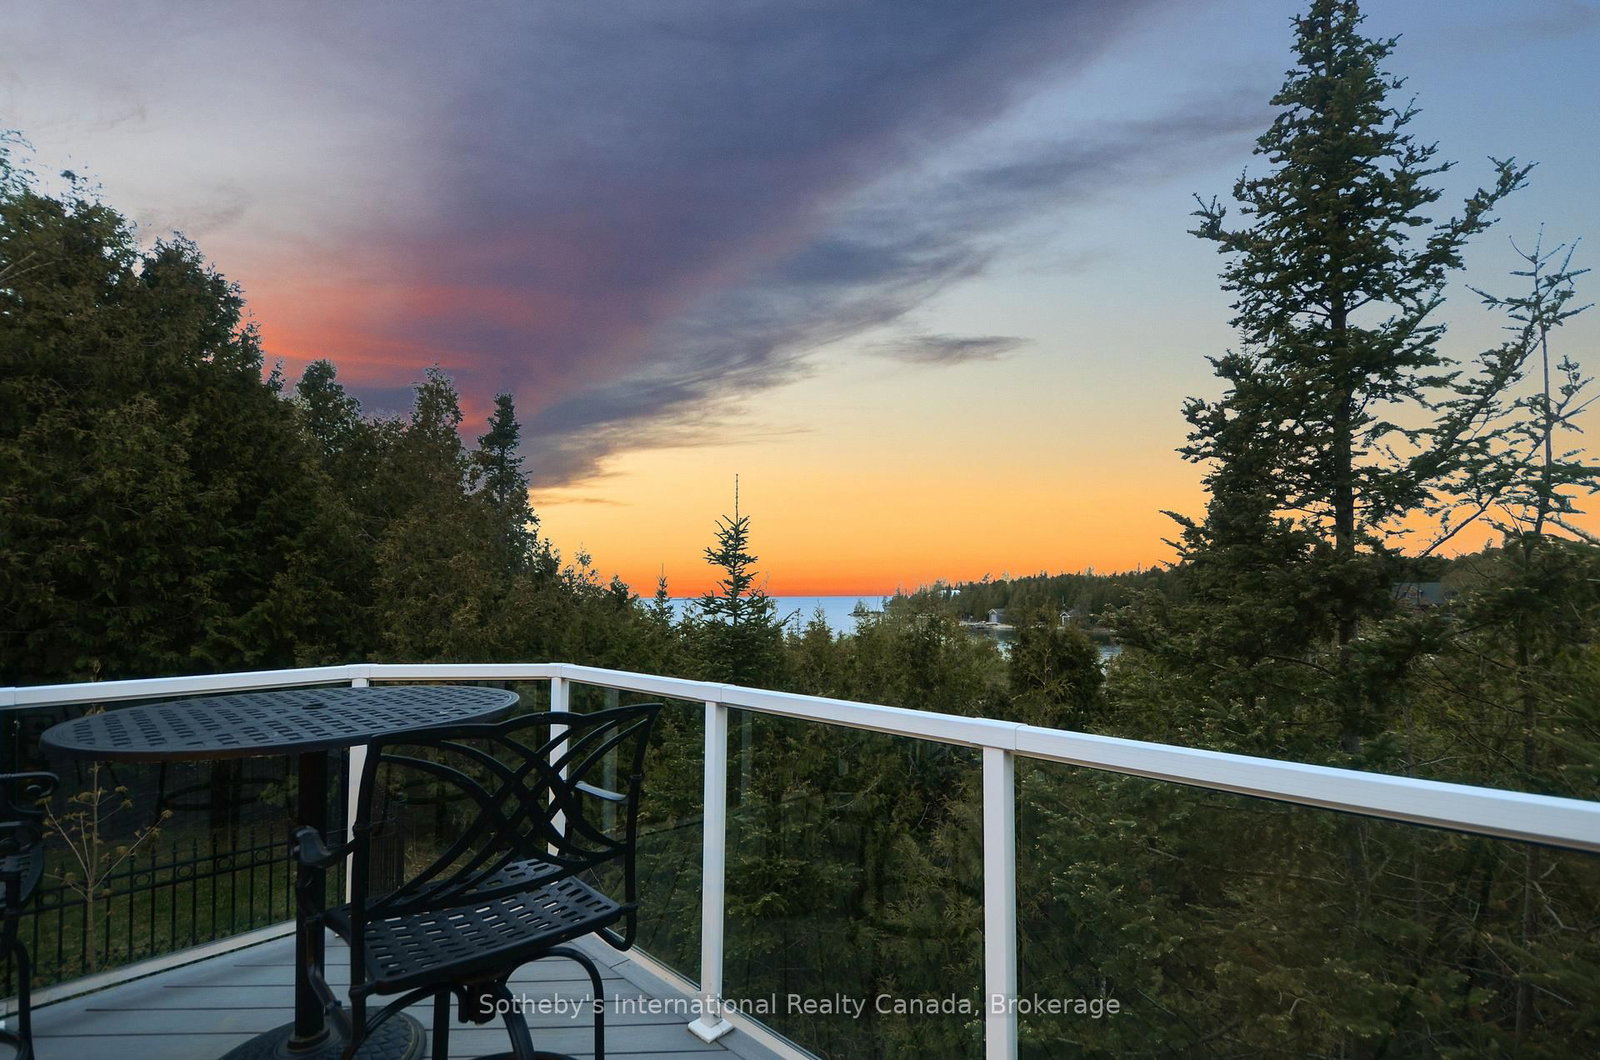
Experience lakeside luxury at this 4,000 sq ft cottage on Lake Huron's pristine shores. With sunset views, crystal-clear waters, and a serviced dock for 40 vessels, it's a serene escape. The 1-acre lot features 110' frontage, hosting a fully updated cottage with 2+2 bedrooms and 2+1 bathrooms. Vaulted ceilings, skylights, and a stone fireplace create warmth. The lower level has 2 bdrms, a bath, woodstove, games area, and a walkout to the bay. The chefs kitchen boasts granite counters, an island, two sinks, a breakfast bar, and a gas stove. Outdoor entertainment thrives on the composite deck with Lake Huron views and an elevated hot tub gazebo. Additional features include a 1,500 sq ft outbuilding for a RV (with an EV charger), workshop, and woodstove. A propane generator ensures uninterrupted power. A composite boardwalk leads to a cabana at the water's edge, or take the UTV down the path to the lake.
Location
More details
- Property tax
- $6,041 (2025)
- Days on market
- 221
- Style
- Bungalow-Raised
- Year built
- 16-30
- Lot
- 110.99 × 484 Feet
- Parking
- 9 spaces · 4 garage · Detached
- Basement
- Finished, Full
- Heating
- Forced Air
- Air conditioning
- Central Air
- Neighbourhood
- Northern Bruce Peninsula
- Major intersection
- HWY 6;L Hay Bay Rd; Corey Cres
Rooms
| Room | Level | Size (m) | Features |
|---|---|---|---|
| Bedroom | Main | 3.66 × 3.66 | — |
| Office | Main | 3.56 × 3.51 | — |
| Great Room | Main | 8.15 × 5.44 | balcony, fireplace, vaulted ceiling(s) |
| Primary Bedroom | Main | 5.26 × 3.66 | vaulted ceiling(s), walk-in closet(s), w/o to deck |
| Kitchen | Main | 5.74 × 3.17 | w/o to deck, pantry, open concept |
| Mud Room | Main | 4.27 × 2.62 | w/o to deck, w/w closet |
| Exercise Room | Lower | 5.33 × 6.02 | — |
| Recreation | Lower | 10.72 × 5.59 | coffered ceiling(s), heated floor |
| Dining Room | Main | 4.09 × 2.79 | bay window, w/o to deck, open concept |
Details from PropTx (TRREB MLS®) via Repliers. Information deemed reliable but not guaranteed.