
Ajax, ON
80 Brockman Crescent
$757,000
Data last updated Oct 30, 2026, 8:10 a.m. ET. By using this site you agree to our Terms of Use.


Property facts
- Price
- $757,000
- Type
- Detached
- Bedrooms
- 3
- Bathrooms
- 2
- MLS®
- E13843732
- Status
- active
- Brokerage
- RE/MAX COMMUNITY REALTY INC.
About this home
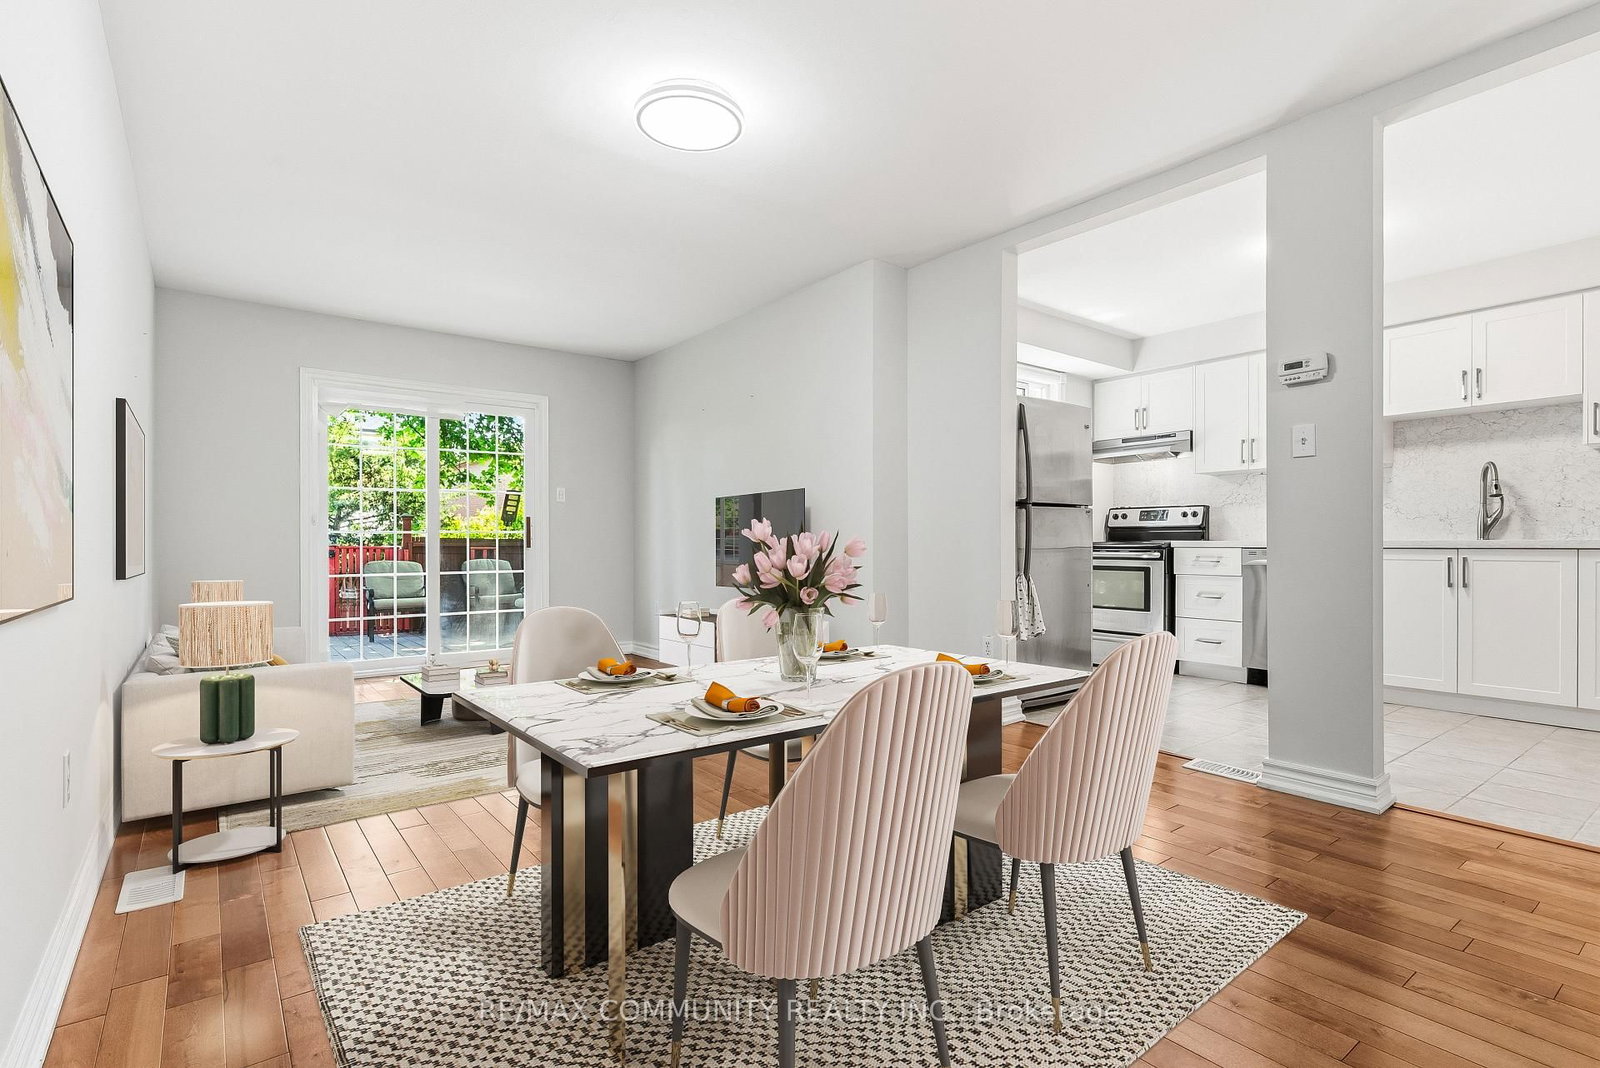
Sun-filled 3bdr Detached Home***Renovated Kitchen (2025) w/ Quartz Countertop & Backsplash & All Stainless Steel Appliances***Open Concept Dining & Living Room w/ Walk-out to Shaded Wooden Deck***Hardwood Floor on Main***3 Spacious Bedrooms on 2nd Floor***All Bedrooms w/ Laminate Floors, Large Windows & Double Closets***Finished Basement Has Large Rec Area & Additional 3pc Washroom***Beautiful Landscaping in Both Front & Backyards*** Wide Driveway Can Park 4 Cars Plus Single Car Garage***No Sidewalk in Front***Location! Close to Place of Worship, Schools, Grocery, Library, Public Transit, Playground, Walking & Biking Trails***Situated Between Highway 407 & Highway 401***Few Minutes Drive to Deer Creek Golf Club & Riverside Golf Course***
Location
More details
- Property tax
- $5,108 (2026)
- Days on market
- 31
- Style
- 2-Storey
- Year built
- 31-50
- Lot
- 29.66 × 101.71 Feet
- Parking
- 5 spaces · 1 garage · Built-In
- Basement
- Finished, Full
- Heating
- Forced Air
- Air conditioning
- Central Air
- Neighbourhood
- Central West
- Major intersection
- Westney Rd. & Delaney Dr.
Rooms
| Room | Level | Size (m) | Features |
|---|---|---|---|
| Primary Bedroom | Second | 4.2 × 3.12 | laminate, large window, double closet |
| Bedroom 2 | Second | 3.8 × 2.87 | laminate, large window, double closet |
| Living Room | Main | 6.36 × 3.43 | w/o to deck, hardwood floor, open concept |
| Bedroom 3 | Second | 3.52 × 2.62 | laminate, large window, double closet |
| Dining Room | Main | 6.36 × 3.43 | hardwood floor, open concept, combined w/living |
| Kitchen | Main | 3.74 × 2.69 | quartz counter, stainless steel appl, ceramic floor |
| Recreation | Basement | 7.26 × 4.02 | laminate, above grade window, 3 pc bath |
Details from PropTx (TRREB MLS®) via Repliers. Information deemed reliable but not guaranteed.