
Toronto, ON
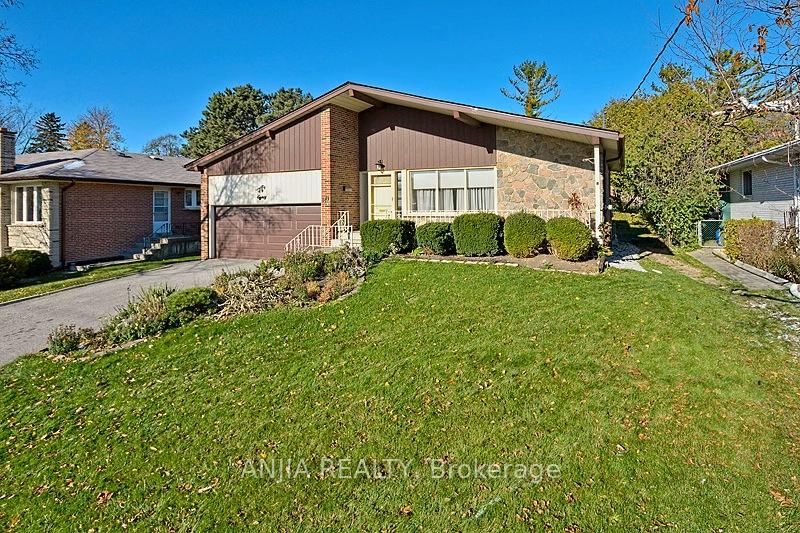
80 Alamosa Drive
$3,000
Data last updated Oct 31, 2026, 12:40 a.m. ET. By using this site you agree to our Terms of Use.


Property facts
- Price
- $3,000
- Type
- Detached
- Bedrooms
- 3
- Bathrooms
- 2
- MLS®
- C13813758
- Status
- active
- Brokerage
- ANJIA REALTY
About this home
Main & Second Floor For Rent, Spacious 3 Bedrooms In Detached 4-Level Back-Split House Located In Bayview Village, With Huge Living Room /Dining Room, 3 Large Bedrooms, Modern Updated Kitchen With Granite Counter &Mosaic Backsplash, All Wood Floor Through Out, Thermo Windows, Walk To Ravine, Spacious Home, Close To Park, Play Ground And Supper Market, 1 Parking In Garage & 1 On Dr , One Bus To Subway, Great School Zone: Elkhorn P.S, Bayview M.S & Earl Haig S.S.
Location
Search the full MLS®
More details
- Days on market
- 40
- Style
- Backsplit 4
- Lot
- 58.97 × 136.3 Feet
- Parking
- 2 spaces · 1 garage · Built-In
- Basement
- Finished
- Heating
- Forced Air
- Air conditioning
- Central Air
- Neighbourhood
- Bayview Village
- Major intersection
- Finch Ave/Leslie St
Rooms
| Room | Level | Size (m) | Features |
|---|---|---|---|
| Bathroom | Second | — | marble floor, 5 pc bath |
| Bedroom | Second | 3.96 × 3.08 | hardwood floor, double closet |
| Kitchen | Main | 5.27 × 2.83 | ceramic floor, granite counters, eat-in kitchen |
| Living Room | Main | 5.53 × 3.89 | hardwood floor, overlooks garden, open concept |
| Bedroom | Second | 4.45 × 3.29 | hardwood floor, b/i bookcase, closet |
| Dining Room | Main | 5.16 × 3.1 | hardwood floor, crown moulding, overlooks living |
| Primary Bedroom | Second | 4.45 × 3.78 | 3 pc ensuite, hardwood floor, overlooks backyard |
Details from PropTx (TRREB MLS®) via Repliers. Information deemed reliable but not guaranteed.