
Brampton, ON
80 Addington Crescent
$999,000
Data last updated Oct 30, 2026, 1:00 p.m. ET. By using this site you agree to our Terms of Use.


Property facts
- Price
- $999,000
- Type
- Detached
- Bedrooms
- 3
- Bathrooms
- 3
- MLS®
- W13777762
- Status
- active
- Brokerage
- ESTATE #1 REALTY SERVICES INC.
About this home
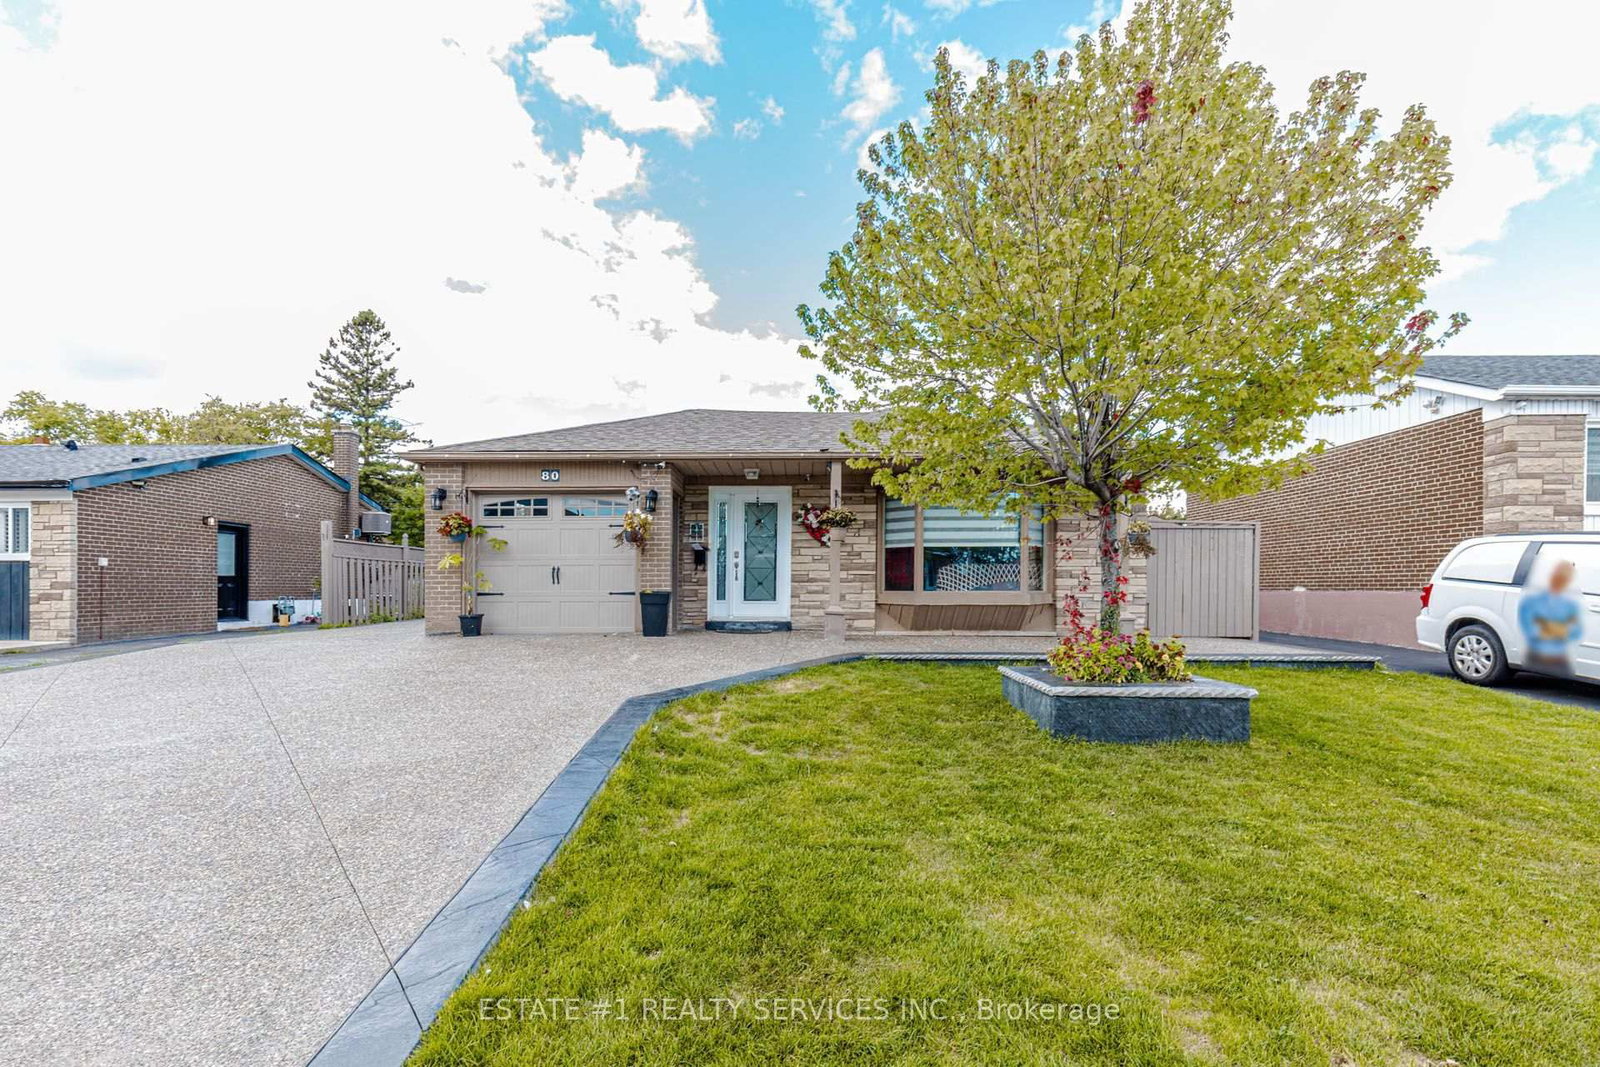
Magnificent Newly Renovated Detached Home - Priced to Sell! Situated in a Desirable Neighbourhood on a Premium 55' Wide Lot with a Super Spacious Yard. This Beautiful Home is Loaded with Upgrades and Features a Bright Living Room Combined with Dining Room and Bow Window Overlooking the Large Landscaped Front Yard. Modern Eat-In Kitchen with Quartz Countertops, Breakfast Bar and Walk-Out to Stone Patio, Deck and Garden Area with Above-Ground Pool.Offering 3+3 Bedrooms and 3 Fully Upgraded Washrooms. Finished Basement with Recreation Room, 3 Bedrooms, Full Washroom and Separate Entrance - Excellent Rental Potential, Previously Rented for Approximately $1,900/Month. Single Car Garage with Parking for 3 Cars on Driveway. Recent Upgrades Include Concrete Front and Back Yard. A Perfect Home for Large Families or Investors!
Location
More details
- Days on market
- 48
- Style
- Backsplit 3
- Lot
- 54.99 × 110 Feet
- Parking
- 5 spaces · 1 garage · Built-In
- Basement
- Finished, Separate Entrance
- Heating
- Forced Air
- Air conditioning
- Central Air
- Neighbourhood
- Avondale
- Major intersection
- Dixie/Steeles
Rooms
| Room | Level | Size (m) | Features |
|---|---|---|---|
| Bedroom 2 | Upper | 3.44 × 3.07 | hardwood floor, overlooks backyard, mirrored closet |
| Bedroom | Lower | 3.42 × 3.01 | Laminate |
| Dining Room | Main | 7.54 × 3.57 | hardwood floor, combined w/living, pot lights |
| Primary Bedroom | Upper | 4.35 × 3.54 | hardwood floor, overlooks backyard, mirrored closet |
| Kitchen | Main | 4.35 × 3.52 | quartz counter, breakfast bar, backsplash |
| Recreation | Lower | 5.77 × 2.97 | laminate, pot lights, 3 pc ensuite |
| Bedroom 3 | Upper | 3.44 × 3.23 | hardwood floor, window, closet |
| Bedroom | Lower | 2.97 × 2.57 | laminate, window |
| Living Room | Main | 7.54 × 4.08 | hardwood floor, combined w/dining, pot lights |
Details from PropTx (TRREB MLS®) via Repliers. Information deemed reliable but not guaranteed.