
Caledon, ON
8 Waterbury Street
$979,000
Data last updated Oct 31, 2026, 12:30 a.m. ET. By using this site you agree to our Terms of Use.


Property facts
- Price
- $979,000
- Type
- Detached
- Bedrooms
- 3
- Bathrooms
- 2
- MLS®
- W13874914
- Status
- active
- Brokerage
- REALTY EXECUTIVES PRIORITY ONE LIMITED
About this home
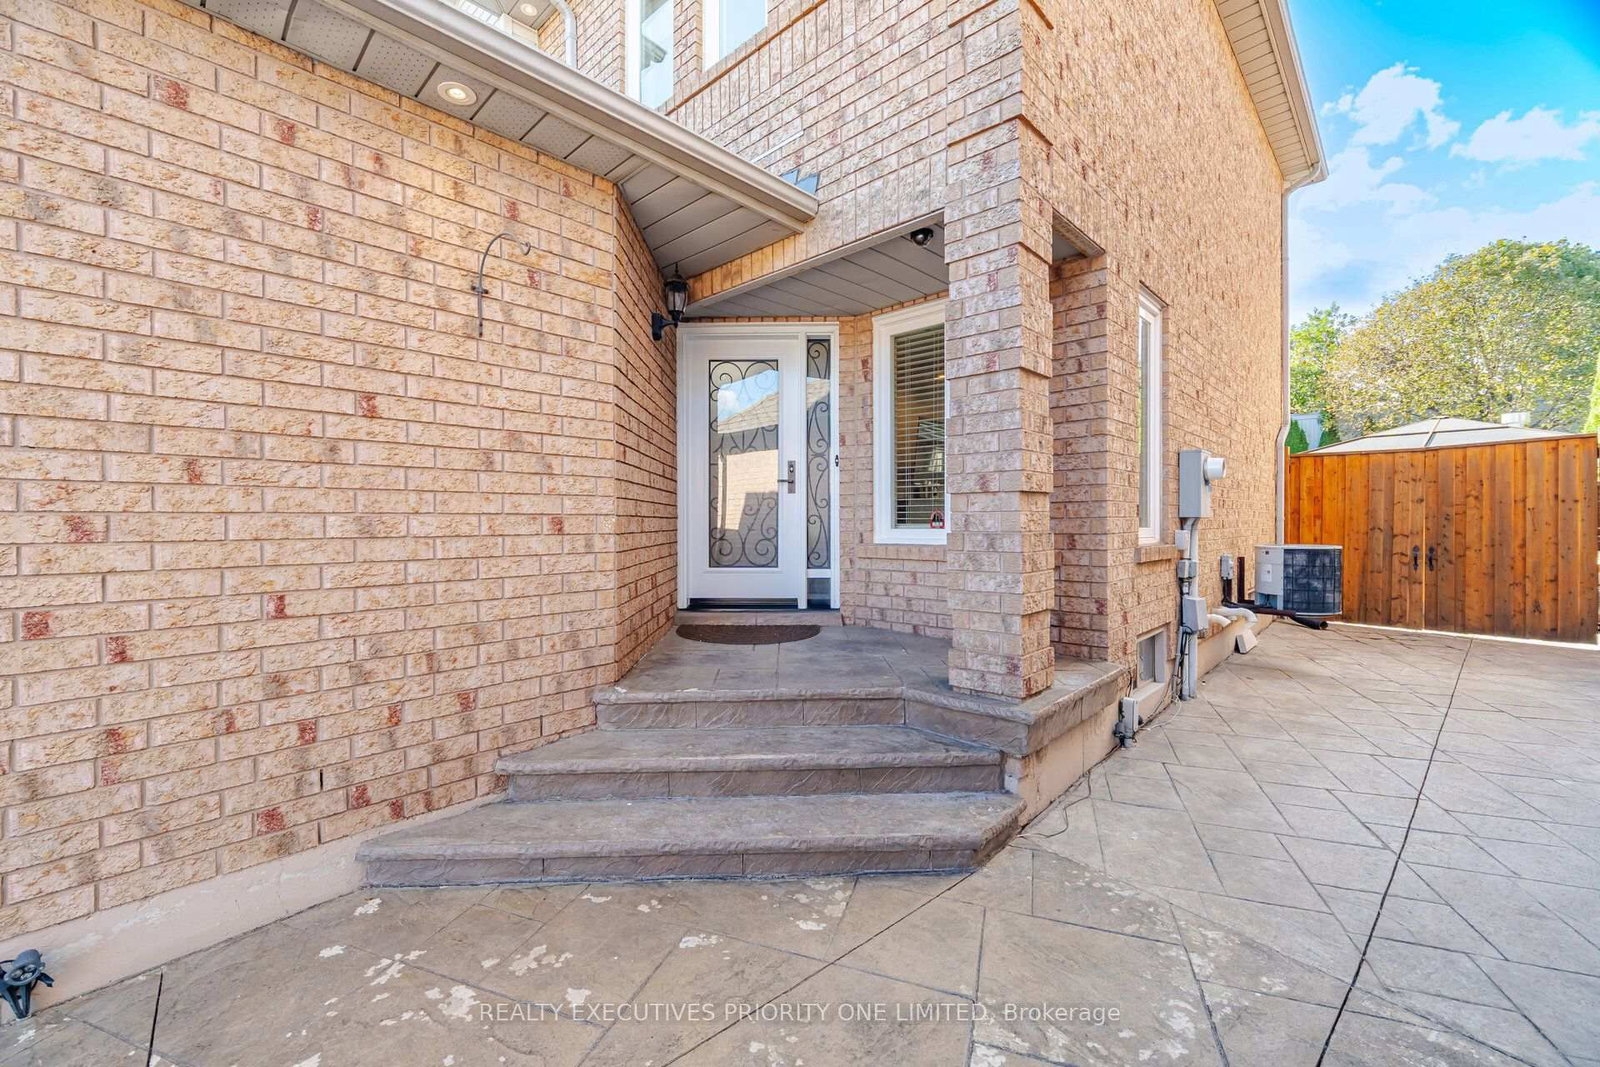
5 Reasons Why You Will Love This Detached 2-Storey Home: 1) The upper floor features a 4-piece bathroom, hardwood flooring and three bedrooms, each offering a window for natural light and a closet. 2) The main floor offers a spacious living room and modern kitchen with smooth ceilings and pot lights throughout. The kitchen is complete with stainless steel appliances and flows seamlessly into the breakfast area, which provides a walkout to the backyard. 3) The backyard offers a true oasis with an in-ground saltwater heated pool, creating the perfect setting for summer enjoyment and entertaining. 4) Enjoy the privacy of a quiet cul-de-sac, along with a double-car garage and a spacious driveway accommodating up to four vehicles. 5) Location Is Close To Shopping, Schools, Parks & Highways!
Location
More details
- Property tax
- $5,991 (2026)
- Days on market
- 24
- Style
- 2-Storey
- Lot
- 23.82 × 140.09 Feet
- Parking
- 6 spaces · 2 garage · Attached
- Basement
- Finished
- Heating
- Forced Air
- Air conditioning
- Central Air
- Neighbourhood
- Bolton East
- Major intersection
- Waterbury St/ Royalton Dr
Rooms
| Room | Level | Size (m) | Features |
|---|---|---|---|
| Bedroom 3 | Upper | 2.92 × 3.1 | hardwood floor, window, closet |
| Laundry | Basement | — | — |
| Primary Bedroom | Upper | 3.99 × 3.078 | hardwood floor, window, double closet |
| Laundry | Lower | 5.48 × 3.2 | ceramic floor, closet |
| Recreation | Lower | 6.85 × 3.07 | laminate, ceramic floor |
| Living Room | Main | 5.69 × 3.29 | window, pot lights |
| Breakfast | Main | 2.43 × 3.16 | pot lights, combined w/kitchen, w/o to pool |
| Bedroom 2 | Upper | 3.41 × 3.14 | hardwood floor, window, closet |
| Kitchen | Main | 2.77 × 3.16 | Pot Lights |
Details from PropTx (TRREB MLS®) via Repliers. Information deemed reliable but not guaranteed.