
Clarington, ON
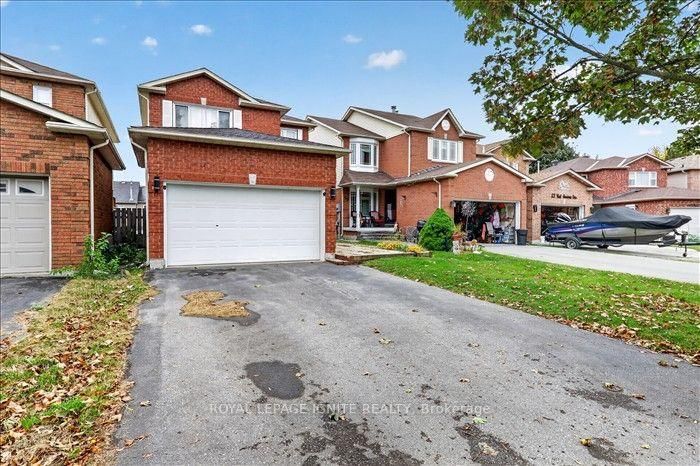
8 Vail Meadows Crescent
$2,650
Data last updated Oct 30, 2026, 1:40 p.m. ET. By using this site you agree to our Terms of Use.


Property facts
- Price
- $2,650
- Type
- Detached
- Bedrooms
- 4
- Bathrooms
- 4
- MLS®
- E13857706
- Status
- active
- Brokerage
- ROYAL LEPAGE IGNITE REALTY
About this home
Welcome to this beautiful 4-bedroom, 2-storey detached home located ina desirable Bowmanville community. The home features a bright andspacious open-concept living and dining area with hardwood flooringthroughout. The well-appointed kitchen offers ample cabinetry andconvenient access to the outdoor deck-perfect for relaxing orentertaining. The primary bedroom includes a spacious walk-in closetand a private 4-piece ensuite. Shared laundry is available, withseparate access for the main-floor tenants for added convenience.Ideally situated close to public transit, shopping, schools, parks, andHighway 401, this home offers both comfort and convenience in a fantastic location.
Location
More details
- Days on market
- 28
- Style
- 2-Storey
- Lot
- 29.53 × 115.68 Feet
- Parking
- 4 spaces · 2 garage · Attached
- Basement
- Finished with Walk-Out
- Heating
- Forced Air
- Air conditioning
- Central Air
- Neighbourhood
- Bowmanville
- Major intersection
- Hartwell Ave. & Bowmanville Ave.
Rooms
| Room | Level | Size (m) | Features |
|---|---|---|---|
| Living Room | Main | 4.67 × 3.16 | — |
| Kitchen | Main | 5.75 × 3.05 | — |
| Bedroom 2 | Second | 3.94 × 3.41 | — |
| Family Room | Main | 5.79 × 3.13 | — |
| Bedroom 4 | Second | 3.19 × 3.16 | — |
| Primary Bedroom | Second | 5.46 × 3.46 | — |
| Bedroom 3 | Second | 3.16 × 2.76 | — |
| Dining Room | Main | 3.63 × 3.04 | — |
Details from PropTx (TRREB MLS®) via Repliers. Information deemed reliable but not guaranteed.