
Vaughan, ON
8 Thornhill Avenue
$3,449,000
Data last updated Nov 1, 2026, 7:31 p.m. ET. By using this site you agree to our Terms of Use.


Property facts
- Price
- $3,449,000
- Type
- Detached
- Bedrooms
- 4
- Bathrooms
- 6
- MLS®
- N12856466
- Status
- active
- Brokerage
- GET SOLD REALTY INC.
About this home
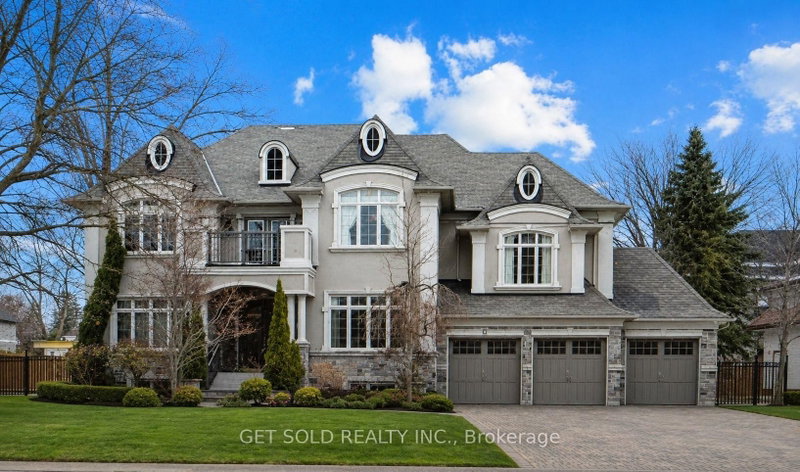
**POWER OF SALE** Welcome to this exceptional Greenpark built, Princess Margaret Home in the prestigious Uplands community, just minutes from Thornhill Golf Club. Situated on a premium 100 x 165 ft fully treed lot, this executive residence offers 6,044 sq. ft. above grade plus 2,981 sq. ft. of professionally finished basement space. Boasting 4+1 bedrooms and 6 bathrooms, this home is designed for refined family living and elegant entertaining. The main level features formal living and dining rooms, a spacious eat-in gourmet kitchen, and family room. Step Up to the Mid-Level which offers an Entertainers dream with a second family room complete with a wet bar and two-way fireplace.The expansive primary retreat offers a luxurious 6-piece ensuite, large walk-in closet, and the convenience of a secondary washer and dryer. Additional bedrooms include a private ensuite and a shared Jack & Jill bath configuration.The finished lower level is ideal for entertaining and recreation, featuring a wet bar, gym area, guest bedroom, and generous open space. Step outside to your private backyard oasis with a world-class deck and pool-perfect for summer enjoyment. Conveniently located near top-rated schools, parks, and Highways 407, 400, and 404. A rare offering combining luxury, scale, and exceptional lifestyle appeal.
Location
More details
- Property tax
- $24,794 (2025)
- Days on market
- 242
- Style
- 2-Storey
- Year built
- 6-15
- Lot
- 100 × 165 Feet
- Parking
- 11 spaces · 3 garage · Attached
- Basement
- Finished
- Heating
- Forced Air
- Air conditioning
- Central Air
- Neighbourhood
- Uplands
- Major intersection
- Yonge and Thornhill Ave
Rooms
| Room | Level | Size (m) | Features |
|---|---|---|---|
| Exercise Room | Lower | 5.46 × 3.46 | Pot Lights |
| Primary Bedroom | Second | 5.6 × 5.6 | hardwood floor, 6 pc ensuite, walk-in closet(s) |
| Bedroom 3 | Second | 4.93 × 3.86 | broadloom, 4 pc bath, walk-in closet(s) |
| Recreation | Lower | 5.44 × 6.72 | open concept, pot lights, wet bar |
| Mud Room | Main | 4.27 × 12.76 | access to garage, laundry sink, tile floor |
| Bedroom | Lower | 3.01 × 4.16 | b/i closet, above grade window |
| Breakfast | Main | 5.46 × 4.56 | hardwood floor, w/o to deck, 2 way fireplace |
| Family Room | Main | 5.45 × 5.72 | hardwood floor, pot lights, 2 way fireplace |
| Family Room | In Between | 6.89 × 5.29 | hardwood floor, wet bar, 2 pc bath |
| Living Room | Main | 4.32 × 3.87 | hardwood floor, pot lights, crown moulding |
| Bedroom 2 | Second | 5.6 × 5.6 | hardwood floor, 4 pc ensuite, walk-in closet(s) |
| Bedroom 4 | Second | 5.11 × 4.42 | broadloom, 4 pc ensuite, walk-in closet(s) |
| Dining Room | Main | 3.67 × 5.59 | hardwood floor, pot lights, wainscoting |
| Kitchen | Main | 4.24 × 4.26 | stainless steel appl, centre island, pantry |
| Office | Main | 3.46 × 3.72 | hardwood floor, b/i bookcase |
Details from PropTx (TRREB MLS®) via Repliers. Information deemed reliable but not guaranteed.
About Vaughan
Vaughan is a city in York Region. Its five communities are Concord, Kleinburg, Maple, Thornhill and Woodbridge.
Vaughan market, September 2026
- Median sold price
- $1,080,000
- Avg. days on market
- 46
- Sale-to-list
- 97.9%
162 residential sales. Source: TRREB MLS® data via PropTx. Aggregates only.
Similar homes nearby
Other active listings in Vaughan.
- 46 Mary Ellen Baker Crescent, Vaughan$990,000 · 3 bed · 4 bath
- 370 lady valentina Avenue, Vaughan$2,869,000 · 5 bed · 4 bath
- 193 First Nations Trail, Vaughan$2,999,999 · 5 bed · 6 bath
- 171 Rosedale Heights Drive, Vaughan$1,448,000 · 4 bed · 4 bath
- 39 Harley Drive, Vaughan$1,899,000 · 5 bed · 6 bath
- 56 Orico Court, Vaughan$5,650,000 · 5 bed · 5 bath