
Toronto, ON
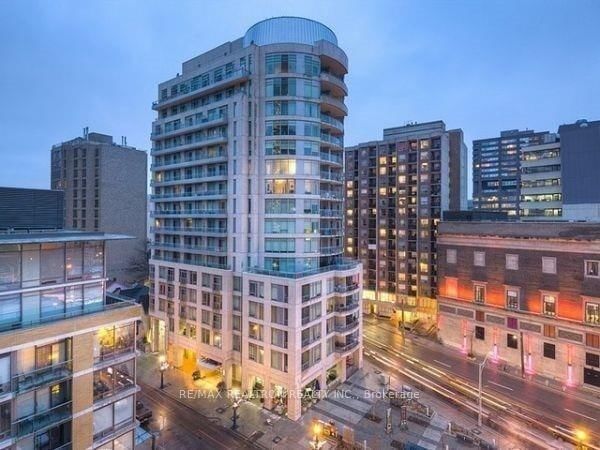
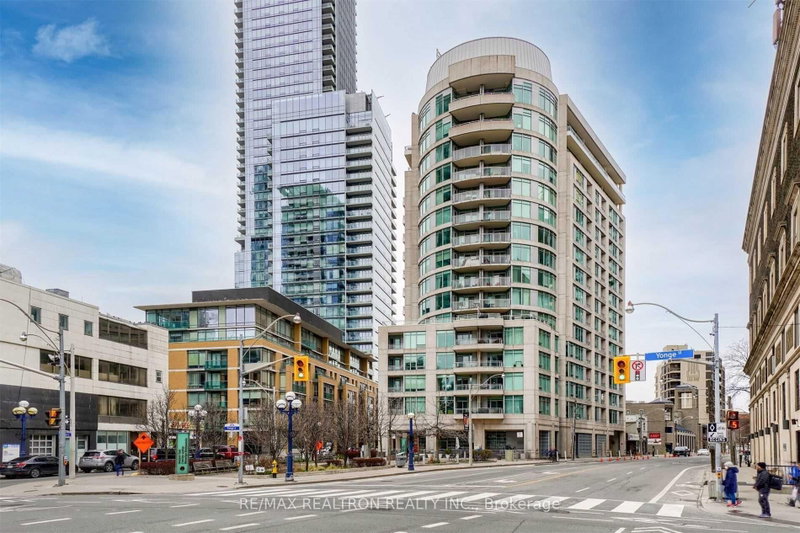
8 Scollard Street
$2,150
Data last updated Oct 31, 2026, 9:10 p.m. ET. By using this site you agree to our Terms of Use.

Property facts
- Price
- $2,150
- Type
- condo apartment
- Bedrooms
- 0
- Bathrooms
- 1
- MLS®
- C13873656
- Status
- active
- Brokerage
- RE/MAX REALTRON REALTY INC.
About this home
Indulge in refined urban living with this fully furnished bachelor/studio condo at The Lotus, 8 Scollard Street, Unit 707, in the heart of Toronto's prestigious Yorkville neighbourhood. This elegant unit features laminate flooring, a sleek kitchen with granite countertops and stainless steel appliances, and a private balcony offering stunning city views. Thoughtfully furnished with newer furniture, including a space-saving Murphy bed, a luxurious leather couch, a high-definition TV, all kitchen accessories, a vacuum, and an iron, this unit is move-in ready. The Lotus Condos offer upscale amenities, including a 24-hour concierge, state-of-the-art gym, yoga studio, spa facilities with sauna and treatment rooms, a party room, and a guest suite. Boasting a Walk Score of 100, this prime Yonge and Bloor location is steps from world-class dining, designer boutiques along the Mink Mile, art galleries, and the Royal Ontario Museum. With Bloor-Yonge Subway Station a 5-minute walk away, proximity to the University of Toronto, and nearby Jesse Ketchum Park, this is the perfect turnkey home for professionals or students seeking a sophisticated lifestyle in one of Toronto's most vibrant neighbourhoods! Internet is included too!
Location
More details
- Days on market
- 26
- Style
- Bachelor/Studio
- Year built
- 16-30
- Parking
- None
- Basement
- None
- Heating
- Forced Air
- Air conditioning
- Central Air
- Exposure
- South
- Neighbourhood
- Annex
- Major intersection
- Yonge St. & Bloor St.
Rooms
| Room | Level | Size (m) | Features |
|---|---|---|---|
| Bathroom | Main | — | 4 Pc Bath |
| Living Room | Main | 5.52 × 4.51 | laminate, w/o to balcony |
| Bathroom | Main | — | 4 Pc Bath |
| Kitchen | Main | — | — |
| Dining Room | Main | 5.52 × 4.51 | combined w/br, laminate |
Details from PropTx (TRREB MLS®) via Repliers. Information deemed reliable but not guaranteed.