
Toronto, ON
8 Newlove Court
$1,049,000
Data last updated Oct 30, 2026, 4:20 p.m. ET. By using this site you agree to our Terms of Use.


Property facts
- Price
- $1,049,000
- Type
- Detached
- Bedrooms
- 3
- Bathrooms
- 3
- MLS®
- W14099482
- Status
- active
- Brokerage
- ROYAL LEPAGE IGNITE REALTY
About this home
*NICE/UNIQUE DETACHED 3 BEDROOM RAISED BUNGALOW with A LARGE DOUBLE CAR GARAGE PREMIUM COURT LOCATION *SPACIOUS FLOOR PLAN With LARGE CENTRE HALL *BIG PRIMARY BEDROOM with 2-PCE WASHROOM AND A LARGE CLOSET *WOW AMAZING WALK-OUT BASEMENT *PROFESSIONALLY FINISHED BASEMENT with 2ND KITCHEN, SEPARATE SIDE ENTRANCE AND BACK WALK-Out ENTRANCE, WITH 2 BIG BEDROOMS *INCOME POTENTIAL* * ORIGINAL OWNERS* STRIP HARDWOOD AND CERAMIC THROUGHOUT * DON'T MISS THIS ONE OF A KIND WELL KEPT BUNGLOW* ENJOY FRONT OR SIDE PORCH THAT FEATURES Two (2)COLD ROOMS * NEAR ALL AMENITIES, SCHOOLS, SHOPPING, HWYS, BUS, COSTCO, WALMART ETC.
Location
More details
- Property tax
- $4,540 (2025)
- Days on market
- 11
- Style
- Bungalow-Raised
- Lot
- 45 × 129.7 Feet
- Parking
- 6 spaces · 2 garage · Attached
- Basement
- Finished with Walk-Out, Separate Entrance
- Heating
- Forced Air
- Air conditioning
- Central Air
- Neighbourhood
- Elms-Old Rexdale
- Major intersection
- Islington Rd / Elmhurst Dr
Rooms
| Room | Level | Size (m) | Features |
|---|---|---|---|
| Kitchen | Basement | 4.88 × 4.19 | ceramic floor, modern kitchen, family size kitchen |
| Bedroom 5 | Basement | 4.27 × 3.85 | large closet, window, open concept |
| Living Room | Main | 5.16 × 3.62 | formal rm, open concept, hardwood floor |
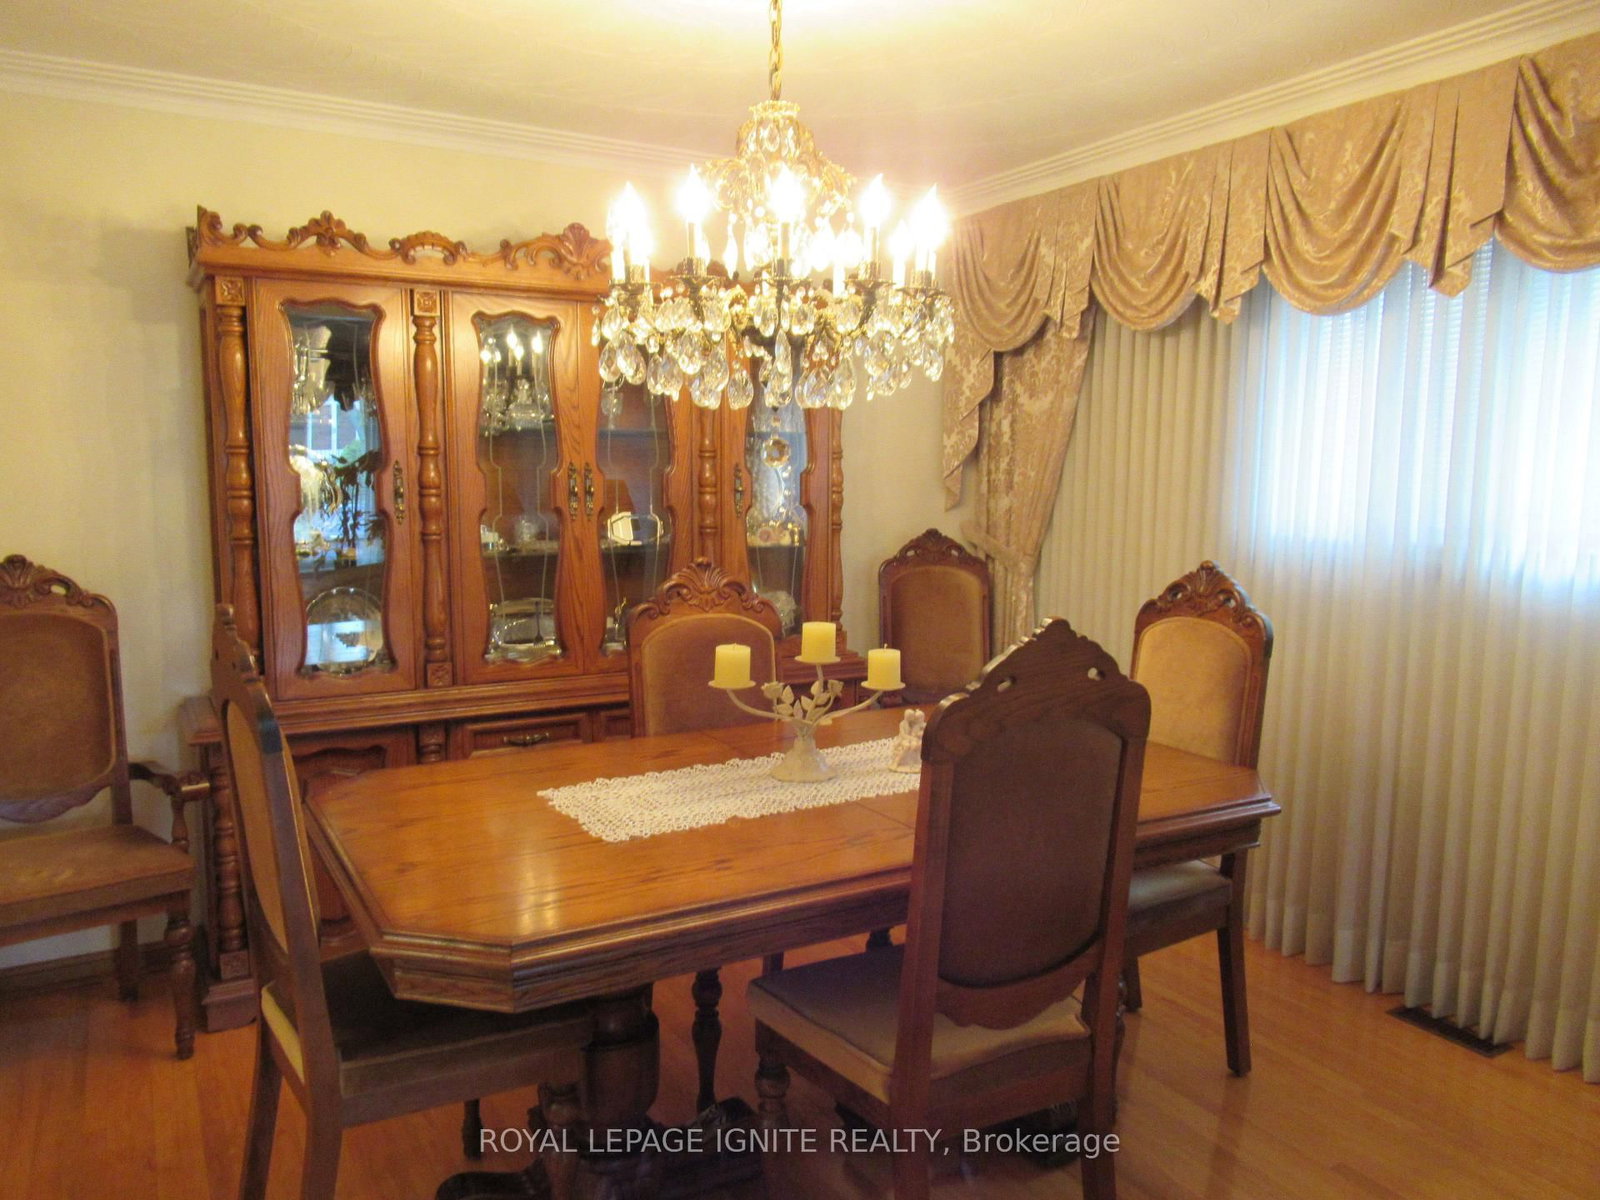
| Dining Room | Main | 3.62 × 3.34 | window, hardwood floor, combined w/living |
| Bedroom 3 | Main | 3.61 × 3.1 | window, large closet, hardwood floor |
| Furnace Room | Basement | 4.17 × 4.03 | unfinished, combined w/laundry |
| Kitchen | Main | 5.23 × 3.55 | ceramic floor, w/o to porch, family size kitchen |
| Bedroom 4 | Basement | 4.39 × 3.18 | ceramic floor, window, b/i closet |
| Bedroom 2 | Main | 3.83 × 2.96 | large closet, hardwood floor, window |
| Recreation | Basement | 8.56 × 3.61 | gas fireplace, walk-out, ceramic floor |
| Primary Bedroom | Main | 4.73 × 3.67 | large closet, 2 pc ensuite, hardwood floor |
Details from PropTx (TRREB MLS®) via Repliers. Information deemed reliable but not guaranteed.