
Essa, ON
8 McCarthy Crescent
$699,000
Data last updated Nov 1, 2026, 6:50 p.m. ET. By using this site you agree to our Terms of Use.


Property facts
- Price
- $699,000
- Type
- Detached
- Bedrooms
- 3
- Bathrooms
- 2
- MLS®
- N13706988
- Status
- active
- Brokerage
- COLDWELL BANKER RONAN REALTY
About this home
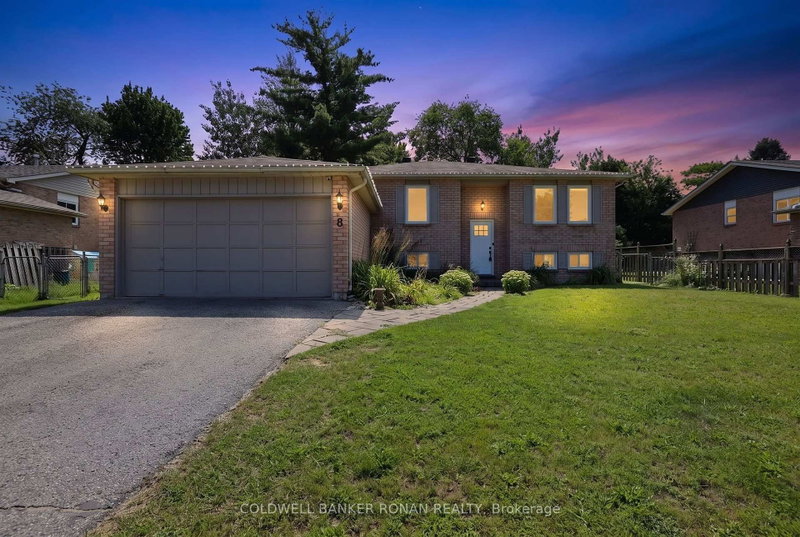
Welcome to 8 McCarthy Crescent! This all-brick raised bungalow on a quiet street in Angus offers the perfect blend of comfort, privacy and versatility, making it an excellent choice for families or multi-generational living. Step inside to find a spacious main floor with a bright and open layout. The large living room flows seamlessly into the dining area, creating an ideal space for gathering and entertaining. The kitchen offers stainless steel appliances and an eat-in area with a walkout to the deck. Overlooking the peaceful fully fenced yard the outdoor space is perfect for morning coffee or summer barbeques. The main floor is complete with three well-appointed bedrooms. Downstairs, the fully finished lower level provides an ideal space for extended family or guests with two bedrooms, bathroom, kitchen and cozy living room. Conveniently located near parks, schools, and amenities, with easy access to Base Borden, Alliston, and Barrie.
Location
More details
- Property tax
- $2,983 (2026)
- Days on market
- 70
- Style
- Bungalow-Raised
- Lot
- 66.33 × 131.3 Feet
- Parking
- 6 spaces · 2 garage · Attached
- Basement
- Finished
- Heating
- Forced Air
- Air conditioning
- Central Air
- Neighbourhood
- Angus
- Major intersection
- Sandy Lane / McCarthy Cres
Rooms
| Room | Level | Size (m) | Features |
|---|---|---|---|
| Bedroom 2 | Main | 3.72 × 2.76 | laminate, closet |
| Bedroom 3 | Main | 2.99 × 2.69 | laminate, closet |
| Kitchen | Main | 3.75 × 2.83 | laminate, w/o to deck |
| Bedroom | Lower | 3.76 × 3.39 | Laminate |
| Recreation | Lower | 4.43 × 3.78 | Laminate |
| Breakfast | Main | 3.19 × 2.15 | Laminate |
| Kitchen | Lower | 5.43 × 3.39 | Tile Floor |
| Dining Room | Main | 4.47 × 3.06 | laminate, open concept |
| Bedroom | Lower | 6.1 × 3.28 | Laminate |
| Living Room | Main | 5.19 × 3.28 | laminate, open concept |
| Laundry | Lower | 2.67 × 2.27 | Tile Floor |
| Dining Room | Lower | 4.09 × 2.49 | Laminate |
| Primary Bedroom | Main | 4.32 × 3.39 | laminate, w/o to deck, double closet |
Details from PropTx (TRREB MLS®) via Repliers. Information deemed reliable but not guaranteed.
About Essa
Similar homes nearby
Other active listings in Essa.