
Brampton, ON
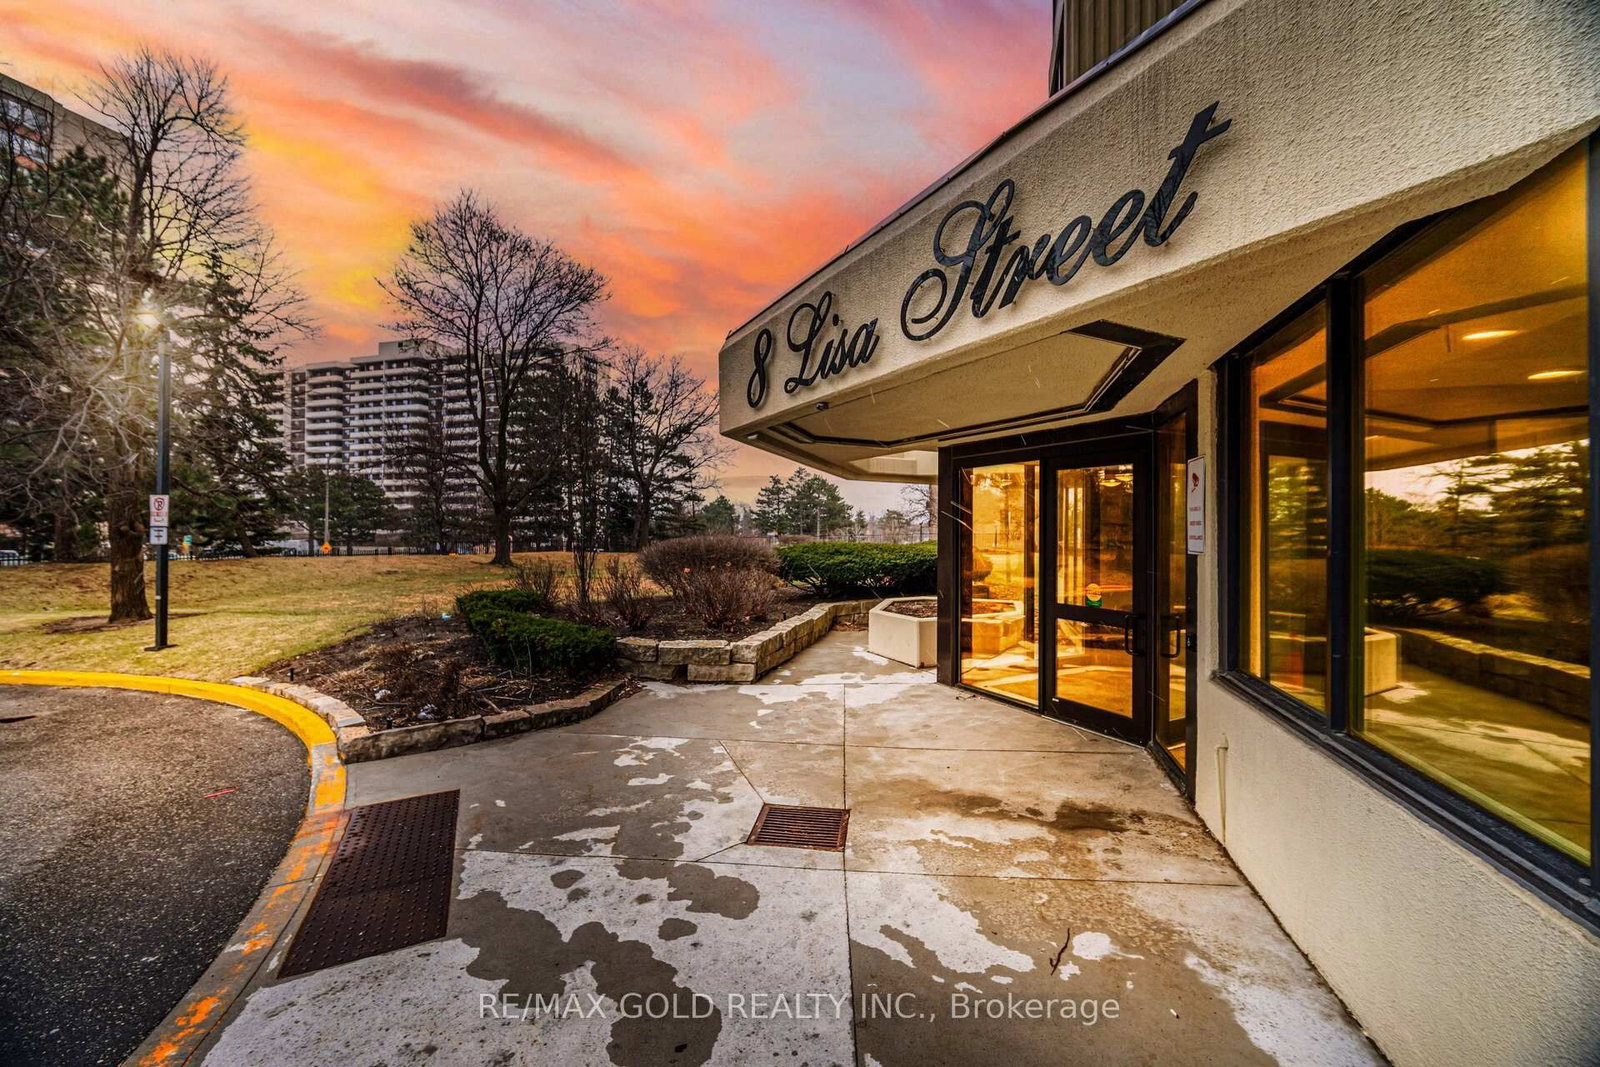
8 Lisa Street
$380,000
Data last updated Oct 30, 2026, 7:40 p.m. ET. By using this site you agree to our Terms of Use.


Property facts
- Price
- $380,000
- Type
- condo apartment
- Bedrooms
- 2
- Bathrooms
- 2
- MLS®
- W13794012
- Status
- active
- Brokerage
- RE/MAX GOLD REALTY INC.
About this home
Experience The Perfect Blend Of Modern Luxury Living In This Beautifully Renovated, Move-In-Ready Sanctuary. No Expense Has Been Spared In This Extensive Transformation, Which Features New Flooring, Custom Blinds, A Sleek Modern Kitchen Comes With Breakfast Area & 2 Beautifully Updated Bathrooms. Bright Open Concept Layout With Combined Living & Dining Room. Features 2 Good Size Bedrooms, 2 Full Washrooms, Separate Den & Storage Space. Ensuite Laundry, Step Outside Your Door Onto 10 Acres Of Lush, Park-Like Greenbelt Complete With A Serene Lake & Scenic Walking Trails, All While Enjoying Premier Building Amenities Like 24-Hour Security, Indoor & Outdoor Pools, A Fully Equipped Gym & Tennis Courts. An Unbeatable Location Just Steps From Bramalea City Centre, Top Schools, Highways & The GO Train, This Exceptional Property Truly Has It All.
Location
More details
- Property tax
- $2,701 (2025)
- Days on market
- 45
- Style
- Apartment
- Parking
- 2 spaces · Underground
- Maintenance fee
- $1,325/mo
- Basement
- None
- Heating
- Forced Air
- Air conditioning
- Central Air
- Exposure
- South West
- Neighbourhood
- Queen Street Corridor
- Major intersection
- Dixie/Hwy 7
Rooms
| Room | Level | Size (m) | Features |
|---|---|---|---|
| Bedroom 2 | Main | — | laminate, closet, window |
| Living Room | Main | — | laminate, open concept, window |
| Primary Bedroom | Main | — | laminate, closet, semi ensuite |
| Kitchen | Main | — | ceramic floor, eat-in kitchen |
| Dining Room | Main | — | laminate, open concept, window |
| Den | Main | — | laminate, separate room, window |
Details from PropTx (TRREB MLS®) via Repliers. Information deemed reliable but not guaranteed.