
Markham, ON
8 Lafayette Place
$2,788,000
Data last updated Nov 1, 2026, 6:00 p.m. ET. By using this site you agree to our Terms of Use.
Property facts
- Price
- $2,788,000
- Type
- Detached
- Bedrooms
- 5
- Bathrooms
- 5
- MLS®
- N13765348
- Status
- active
- Brokerage
- PAUL ZAMMIT REAL ESTATE LTD.
About this home
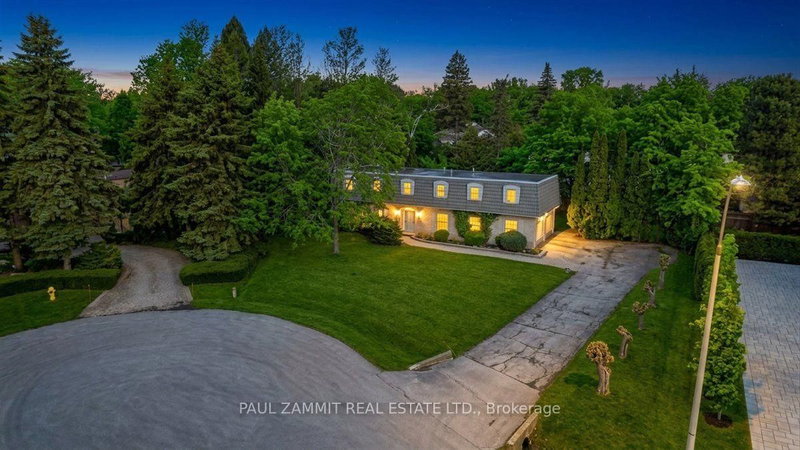
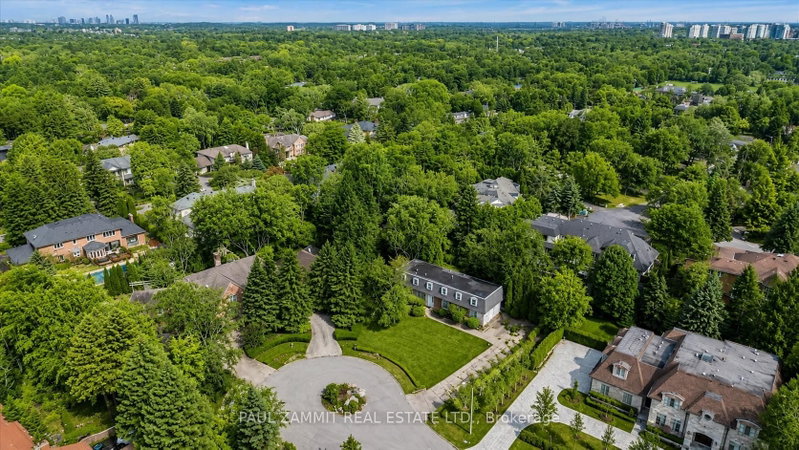
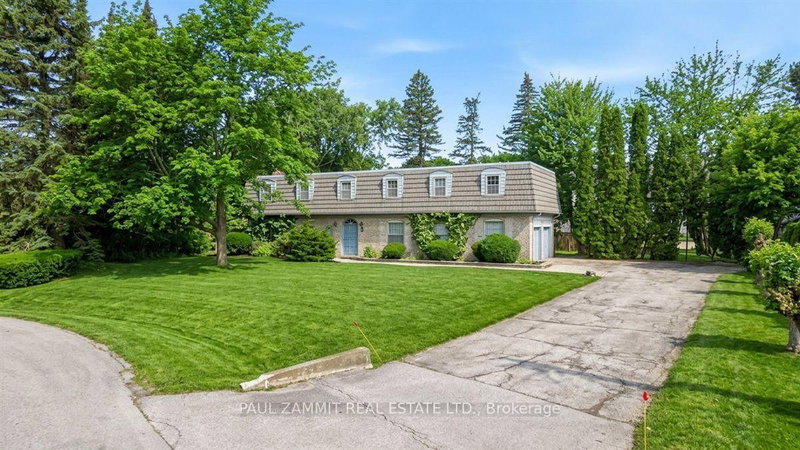
Located in the prestigious Bayview Glen community, this exceptional property sits on a rare half-acre pie-shaped lot on a quiet court, surrounded by multi-million dollar custom homes.This spacious residence features: 5 generous bedrooms, Two primary suites, each with its own 4-piece ensuite, Main floor den - ideal for a home office, Functional layout with incredible renovation or rebuild potential, Separate Entrance to Basement, Enjoy the privacy and exclusivity of this sought-after neighbourhood, known for its large lots and luxury redevelopment opportunities .Whether you're looking to renovate, invest, or build your dream estate, this is a rare chance to secure a premium lot in one of the GTA's most desirable enclaves. Don't miss this incredible opportunity to live in Bayview Glen!
Location
More details
- Property tax
- $12,724 (2025)
- Days on market
- 53
- Style
- 2-Storey
- Lot
- 104.48 × 192.61 Feet
- Parking
- 10 spaces · 2 garage · Attached
- Basement
- Finished, Separate Entrance
- Heating
- Forced Air
- Air conditioning
- Central Air
- Neighbourhood
- Bayview Glen
- Major intersection
- Steeles Ave & Laureleaf Rd
Rooms
| Room | Level | Size (m) | Features |
|---|---|---|---|
| Bedroom 4 | Second | 4.01 × 3.21 | broadloom, closet |
| Kitchen | Main | 4.97 × 2.85 | eat-in kitchen, ceramic floor |
| Bedroom 5 | Second | 4.05 × 3.06 | broadloom, closet |
| Recreation | Basement | 3.96 × 6.5 | panelled, electric fireplace, laminate |
| Game Room | Basement | 4.32 × 3.34 | panelled, laminate |
| Den | Basement | 2.74 × 2.99 | laminate, pot lights |
| Den | Main | 3.18 × 3.06 | panelled, broadloom |
| Living Room | Main | 6.53 × 4.01 | broadloom, electric fireplace, w/o to patio |
| Bedroom 3 | Second | 4 × 3.29 | broadloom, closet |
| Dining Room | Main | 4.59 × 3.47 | Ceramic Floor |
| Primary Bedroom | Second | 6.88 × 3.54 | 4 pc ensuite, his and hers closets, broadloom |
| Bedroom 2 | Second | 6.02 × 3.81 | 4 pc ensuite, broadloom, double closet |
Details from PropTx (TRREB MLS®) via Repliers. Information deemed reliable but not guaranteed.
About Markham
Markham is a city in York Region. Its Official Plan identifies areas including Markham Village, Unionville, Thornhill, Cornell and Milliken.
Markham market, September 2026
- Median sold price
- $1,050,000
- Avg. days on market
- 34
- Sale-to-list
- 99.4%
207 residential sales. Source: TRREB MLS® data via PropTx. Aggregates only.
Similar homes nearby
Other active listings in Markham.
- 4572 14th Avenue, Markham$3,880,000 · 6 bed · 9 bath
- 273 William Forster Road, Markham$1,159,000 · 4 bed · 4 bath
- 187 Morning Dove Drive, Markham$1,290,000 · 4 bed · 4 bath
- 20 Tanglewood Trail, Markham$2,299,000 · 4 bed · 5 bath
- 7 Avondale Crescent, Markham$1,188,000 · 3 bed · 3 bath
- 20 Strathroy Crescent, Markham$999,000 · 3 bed · 1 bath