
Hamilton, ON
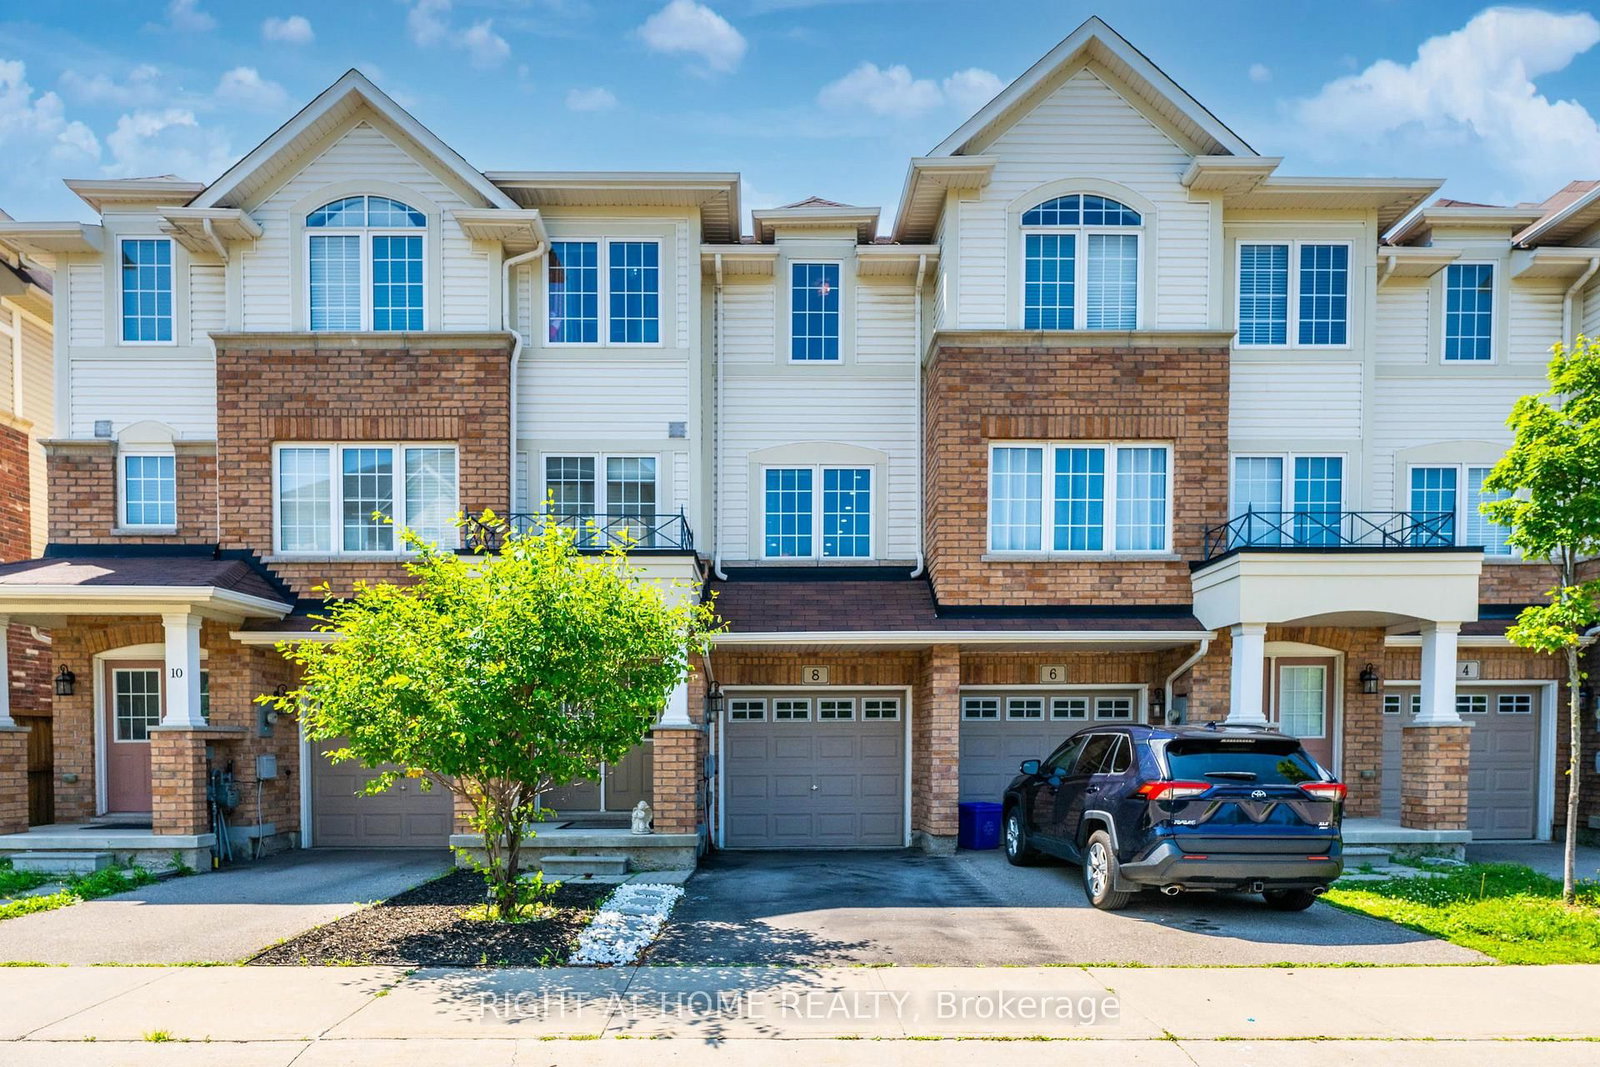
8 Kenridge Terrace
$669,000
Data last updated Oct 30, 2026, 9:30 p.m. ET. By using this site you agree to our Terms of Use.


Property facts
- Price
- $669,000
- Type
- att/row/townhouse
- Bedrooms
- 4
- Bathrooms
- 4
- MLS®
- X13574876
- Status
- active
- Brokerage
- RIGHT AT HOME REALTY
About this home
Welcome to this beautifully maintained 4-bedroom, 4-bathroom townhome nestled in one of Stoney Creek's most desirable family-friendly neighborhoods. Bright, spacious, and thoughtfully designed, this home offers an exceptional layout that perfectly balances comfort and functionality, making it an ideal choice for first-time buyers, growing families, or investors. The main level features an inviting open-concept design with abundant natural light, creating a warm and welcoming atmosphere throughout. The spacious kitchen includes a bright breakfast area with a walkout to a private deck-perfect for enjoying your morning coffee, outdoor dining, or entertaining family and friends. The finished walkout lower level provides direct access to the backyard, offering additional living space and seamless indoor-outdoor enjoyment. Upstairs, you'll find three generously sized bedrooms, including a comfortable primary retreat, along with the convenience of an upper-level laundry room that makes everyday living easier. With four bathrooms, there's plenty of space and privacy for the entire family. Located in an excellent Stoney Creek neighborhood, this home is surrounded by great schools, parks, shopping, restaurants, public transit, and major highway access, making commuting and daily errands effortless. The combination of a bright interior, practical floor plan, walkout features, and low POTL fees makes this property an outstanding value. Whether you're looking for your first home or a move-up property with room to grow, this exceptional townhome offers the perfect blend of space, convenience, and affordability. Don't miss this fantastic opportunity to own a beautiful home in a highly sought-after community.
Location
More details
- Property tax
- $4,432 (2026)
- Days on market
- 107
- Style
- 3-Storey
- Lot
- 18.04 × 73.29 Feet
- Parking
- 2 spaces · 1 garage · Built-In
- Basement
- None
- Heating
- Forced Air
- Air conditioning
- Central Air
- Neighbourhood
- Stoney Creek Mountain
- Major intersection
- MUD ST W & CENTENNIAL PARKWAY
Rooms
| Room | Level | Size (m) | Features |
|---|---|---|---|
| Kitchen | Main | 3.21 × 2.82 | stainless steel appl, pot lights, tile floor |
| Bedroom 3 | Upper | 2.66 × 2.64 | large window, closet, hardwood floor |
| Primary Bedroom | Upper | 3.56 × 3.26 | 4 pc ensuite, large closet, overlooks backyard |
| Breakfast | Main | 3.21 × 2.37 | w/o to deck, open concept, tile floor |
| Living Room | Main | 6.17 × 5.19 | pot lights, open concept, hardwood floor |
| Bedroom | Ground | 4.21 × 3.06 | w/o to garden, 2 pc bath, large window |
| Bedroom 2 | Upper | 3.22 × 2.87 | large window, closet, hardwood floor |
Details from PropTx (TRREB MLS®) via Repliers. Information deemed reliable but not guaranteed.