
Champlain, ON
8 John Street
$625,000
Data last updated Oct 30, 2026, 8:50 a.m. ET. By using this site you agree to our Terms of Use.


Property facts
- Price
- $625,000
- Type
- Detached
- Bedrooms
- 5
- Bathrooms
- 3
- MLS®
- X13836234
- Status
- active
- Brokerage
- ROYAL LEPAGE PERFORMANCE REALTY
About this home
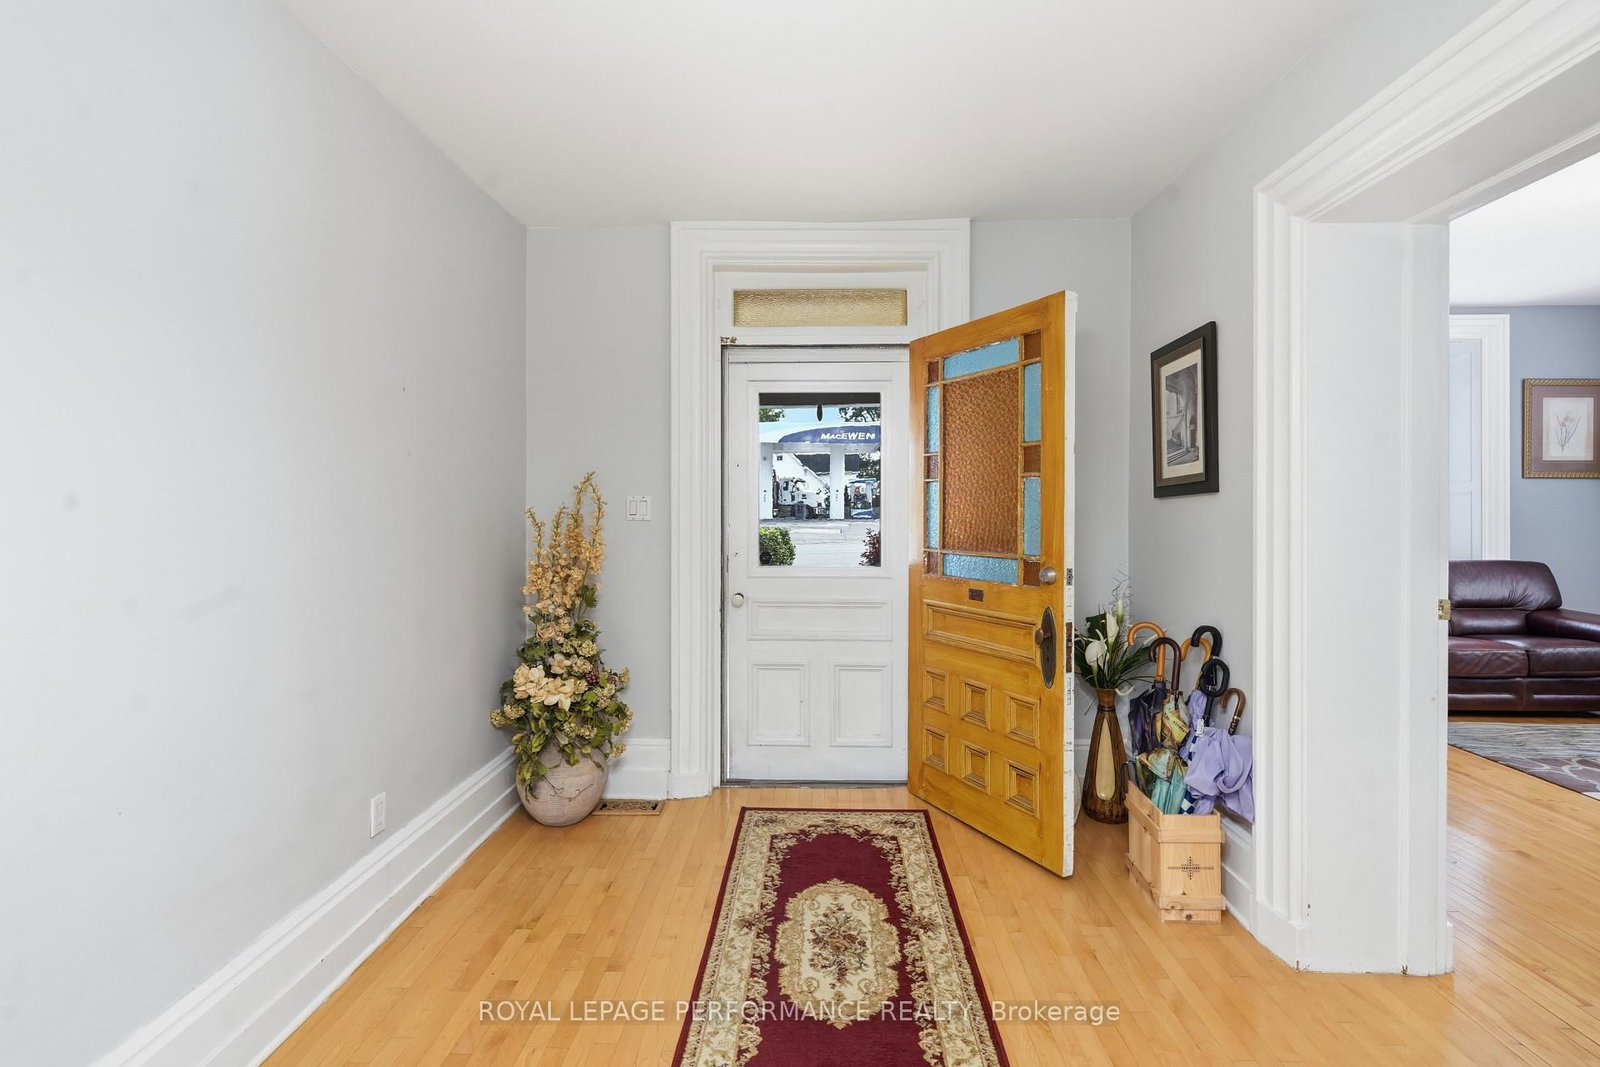
Nestled in the heart of L'Orignal, the historic Proulx House, dating back to circa 1885, beautifully blends Victorian charm with modern comfort. Set on a beautifully landscaped and fully fenced property, this remarkable home offers approximately 3,849 sq. ft. of living space, with soaring ceilings, hardwood floors, a stone foundation, brick exterior, and exquisite period details throughout.The spacious and thoughtfully designed layout features elegant living and dining rooms, a renovated kitchen with granite countertops and stainless-steel appliances, two main-floor offices, four generous bedrooms, and multiple flexible living spaces-ideal for both family living and entertaining.Step outside into a truly exceptional private backyard oasis. The fully fenced and landscaped yard offers wonderful privacy and features a saltwater inground pool, creating the perfect setting for summer relaxation and entertaining.The property also offers an impressive amount of parking, storage, and garage space. A detached garage measures approximately 6.3 m x 5.8 m, while the oversized double garage/workshop measures approximately 9.4 m x 8.8 m and includes two additional storage rooms measuring approximately 6.8 m x 6.0 m and 7.1 m x 2.5 m. With parking for up to 13 vehicles, there is plenty of room for vehicles, recreational equipment, hobbies, and workshop needs.Enjoy the best of both worlds-a peaceful and private setting while remaining within walking distance of schools, parks, shops, restaurants, and everyday amenities. L'Orignal Beach and the Ottawa River are just minutes away.Additional highlights include municipal services, natural gas heating, central air conditioning, a detached garage, an oversized double garage/workshop, extensive storage, and a large fully fenced backyard.A rare opportunity to own a piece of local history while enjoying the comfort, space, privacy, and convenience of modern living in one of L'Orignal's desirable locations.
Location
More details
- Property tax
- $4,337 (2025)
- Days on market
- 33
- Style
- 2-Storey
- Lot
- 182.2 × 211.5 Feet
- Parking
- 13 spaces · 3 garage · Detached
- Basement
- Unfinished
- Heating
- Forced Air
- Air conditioning
- Central Air
- Neighbourhood
- L'Orignal
- Major intersection
- King Street
Rooms
| Room | Level | Size (m) | Features |
|---|---|---|---|
| Bathroom | Second | — | 5 Pc Bath |
| Foyer | Main | 2.74 × 4.89 | — |
| Bathroom | Main | — | 2 Pc Bath |
| Bathroom | Main | — | 3 Pc Bath |
| Living Room | Main | 4.77 × 6.4 | — |
| Bedroom 5 | Main | 4.83 × 5.61 | — |
| Kitchen | Main | 4.6 × 3.6 | — |
| Other | Main | 1.3 × 1.5 | — |
| Bedroom 4 | Second | 4.27 × 4.6 | — |
| Pantry | Main | 1.8 × 2.1 | — |
| Sitting | Second | 3.9 × 4.2 | — |
| Dining Room | Main | 5.2 × 4.3 | — |
| Bedroom 3 | Second | 4.7 × 4.2 | — |
| Office | Main | 5.8 × 3.4 | — |
| Other | Main | 2.7 × 1.8 | — |
| Bedroom 2 | Second | 5.2 × 4.9 | — |
| Other | Second | 2.13 × 2.05 | — |
| Family Room | Second | 5.6 × 4.7 | — |
Details from PropTx (TRREB MLS®) via Repliers. Information deemed reliable but not guaranteed.