
Brampton, ON
8 Dayspring Circle
$524,813
Data last updated Nov 6, 2026, 12:20 p.m. ET. By using this site you agree to our Terms of Use.
Property facts
- Price
- $524,813
- Type
- condo apartment
- Bedrooms
- 2
- Bathrooms
- 2
- MLS®
- W13734258
- Status
- active
- Brokerage
- CENTURY 21 LEGACY LTD.
About this home
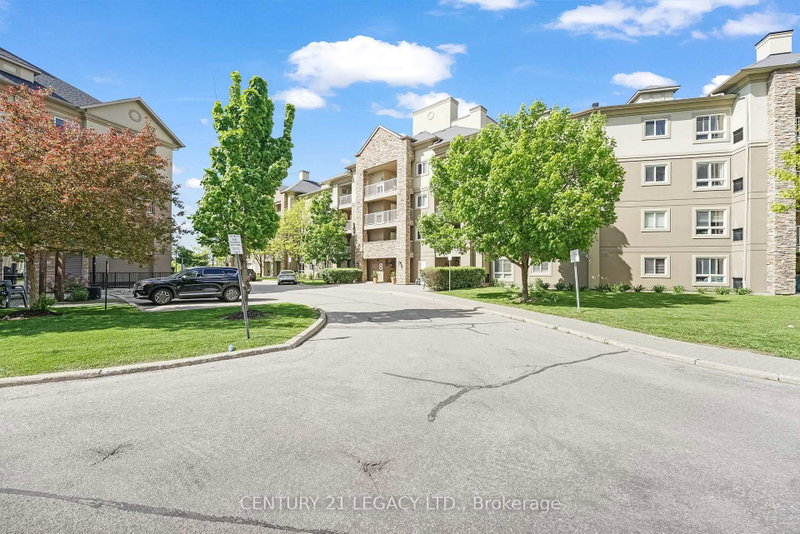
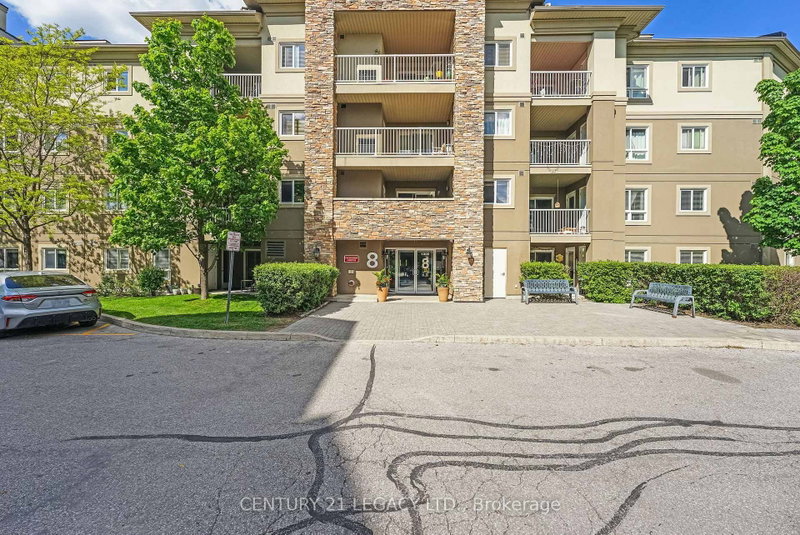
2 Parking, 1 Locker, 2+1 bedroom , 2 full 4PC washroom , Views of lush green Conservation area, Ensuite Laundry & Huge Balcony ,Do Not Miss this Rare Find urban luxury living in Brampton's prime location - the "4 Story Boutique Condo." Nestled in the heart of this vibrant city, this exclusive condominium development offers a unique blend of sophistication, convenience, and elegance. This particular unit, situated on the coveted third floor, offers an abundance of space and two parking spots. Boasting two generously-sized bedrooms and a versatile den, this condo is ideal for those who value flexibility and space. Step inside, and you'll be greeted by a well-appointed living space that seamlessly blends modern aesthetics with practicality. The open-concept layout allows for ample natural light to flood the living areas, creating an inviting and warm ambiance. The well-equipped kitchen is a chef's dream, featuring sleek appliances, Nice countertops, Backsplash and plenty of cabinet storage and much More. Locker 59 level A is located right opposite to parking spot. 2 owned parking spots, one underground and one outside (current rented out for $100/month)
Location
More details
- Property tax
- $3,038 (2025)
- Days on market
- 67
- Style
- Apartment
- Parking
- 2 spaces · 1 garage · Underground
- Maintenance fee
- $820/mo
- Basement
- None
- Heating
- Forced Air
- Air conditioning
- Central Air
- Exposure
- East
- Neighbourhood
- Goreway Drive Corridor
- Major intersection
- Goreway / Queen
Rooms
| Room | Level | Size (m) | Features |
|---|---|---|---|
| Bedroom 2 | Main | 3.48 × 2.88 | broadloom, overlook greenbelt, large closet |
| Kitchen | Main | 2.6 × 3.49 | ceramic floor, ceramic backsplash, breakfast bar |
| Primary Bedroom | Main | 5.18 × 3.08 | broadloom, w/o to balcony, ensuite bath |
| Living Room | Main | 5.54 × 3.48 | laminate, w/o to balcony, overlook greenbelt |
| Den | Main | 2.45 × 1.83 | broadloom, formal rm |
| Bathroom | Main | 2.598 × 1.65 | 4 pc ensuite, tile floor |
| Bathroom | Main | 2.598 × 1.604 | 4 pc bath, tile floor |
Details from PropTx (TRREB MLS®) via Repliers. Information deemed reliable but not guaranteed.
About Brampton
Similar homes nearby
Other active listings in Brampton.
- 20 Cherrytree Drive, Brampton$419,900 · 3 bed · 2 bath
- 8351 McLaughlin Road S, Brampton$249,900 · 1 bed · 1 bath
- 30 VIA ROSEDALE, Brampton$375,000 · 1 bed · 1 bath
- 3 Dayspring Circle, Brampton$399,900 · 2 bed · 2 bath
- 55 Via Rosedale, Brampton$419,000 · 2 bed · 1 bath
- 20 CHERRYTREE Drive, Brampton$375,000 · 2 bed · 2 bath