
Richmond Hill, ON
8 David Eyer Road
$658,888
Data last updated Oct 31, 2026, 8:20 p.m. ET. By using this site you agree to our Terms of Use.

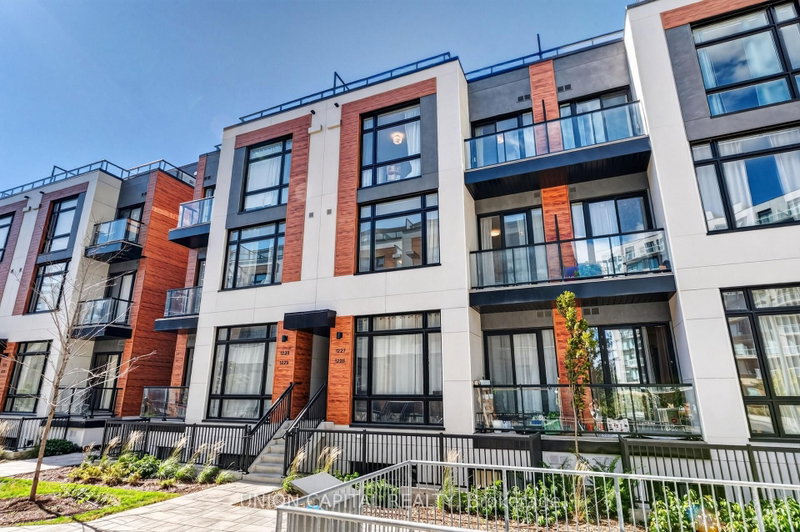

Property facts
- Price
- $658,888
- Type
- condo townhouse
- Bedrooms
- 2
- Bathrooms
- 3
- MLS®
- N13876644
- Status
- active
- Brokerage
- UNION CAPITAL REALTY
About this home
Modern Townhome Living In The Heart Of Richmond Hill! Welcome To This Bright And Beautifully Upgraded 2-Bedroom, 3-Bathroom Townhome At Elgin East. Offering Approximately 1,268 Sq. Ft. Of Interior Living Space Plus A 364 Sq. Ft. Private Rooftop Terrace! This Home Offers A Great Balance Of Comfortable Living And Outdoor Space. The Main Floor Features 10-Ft Smooth Ceilings And Stylish Herringbone Flooring, Creating A Warm And Contemporary Feel From The Moment You Walk In. The Open-Concept Layout Provides A Seamless Flow Between The Living, Dining, And Kitchen Areas, While Large Windows Bring In Plenty Of Natural Light. The Kitchen Features A Quartz-Countertop Island, Providing Additional Workspace And A Great Spot For Casual Dining Or Entertaining. Upstairs, 9-Ft Ceilings Continue Throughout The Bedrooms And Living Areas, Adding To The Open Feel Of The Home. The Private Rooftop Terrace Is Perfect For Hosting Friends, Enjoying A Quiet Evening, Or Taking In The Fresh Air, With A Gas Line For Your BBQ Making Outdoor Entertaining Easy. Your Underground Parking Space Is Conveniently Located Close To The Unit while Adding Extra Convenience To Everyday Living. Located Just Minutes From Richmond Green Park, Highway 404, GO Transit, Schools, The Library, Community Centre, Costco, Walmart, Shopping, Restaurants, And much More. Book your showing today!
Location
More details
- Property tax
- $4,264 (2026)
- Days on market
- 25
- Style
- Stacked Townhouse
- Parking
- 1 spaces · 1 garage · Underground
- Maintenance fee
- $311/mo
- Basement
- None
- Heating
- Forced Air
- Air conditioning
- Central Air
- Exposure
- East
- Neighbourhood
- Rural Richmond Hill
- Major intersection
- Bayview/Elgin Mills
Rooms
| Room | Level | Size (m) | Features |
|---|---|---|---|
| Kitchen | Main | 4.11 × 2.32 | laminate, stainless steel appl, centre island |
| Primary Bedroom | Second | 2.89 × 2.84 | laminate, 3 pc ensuite, closet |
| Bedroom 2 | Second | 3.63 × 2.52 | laminate, closet, window |
| Living Room | Main | 4.67 × 4.62 | laminate, combined w/dining, picture window |
| Dining Room | Main | 4.67 × 4.62 | combined w/living, california shutters |
Details from PropTx (TRREB MLS®) via Repliers. Information deemed reliable but not guaranteed.