
Markham, ON
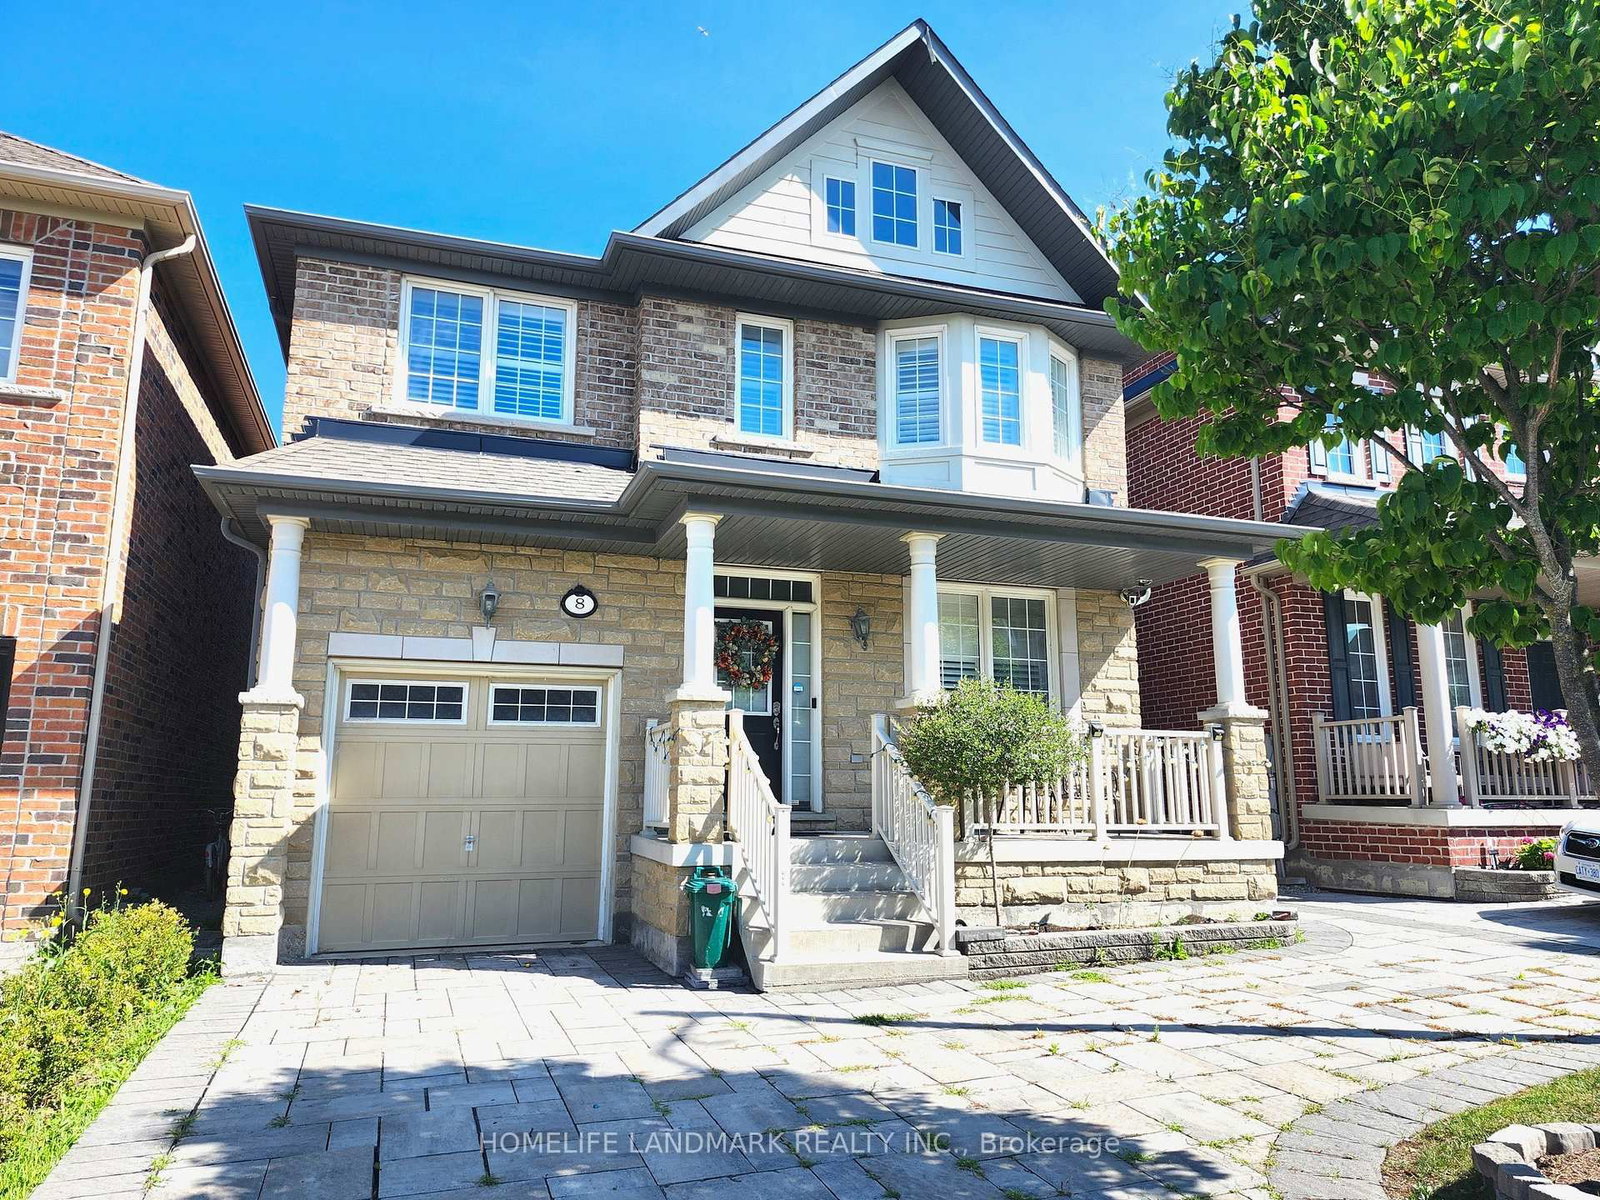
8 Church View Avenue
$4,200
Data last updated Oct 29, 2026, 11:20 p.m. ET. By using this site you agree to our Terms of Use.


Property facts
- Price
- $4,200
- Type
- Detached
- Bedrooms
- 4
- Bathrooms
- 3
- MLS®
- N13813876
- Status
- active
- Brokerage
- HOMELIFE LANDMARK REALTY INC.
About this home
Location!Location!Location! Luxurious Home Built By Monarch, Solid Brick&Stone Frt Exterior. 9" Ceilings. Hardwood Fl Thru-Out. Dark Oak Staircase, California Shutters On All Window, Except Patio Door. Pot Lights. Quartz Counter Top And Upgraded Backsplash. Elegant Draperies. Quality S/S Appliances. Finished Basement. Close To Costco, Banks, Shoppers, Etc. Walking Dist To Sir Wilfrid Public School
Location
Search the full MLS®
More details
- Days on market
- 39
- Style
- 2-Storey
- Year built
- 0-5
- Lot
- 35.1 × 98.43 Feet
- Parking
- 3 spaces · 1 garage · Attached
- Basement
- Finished
- Heating
- Forced Air
- Air conditioning
- Central Air
- Neighbourhood
- Victoria Manor-Jennings Gate
- Major intersection
- Victoria Square/Elgin Mills
Rooms
| Room | Level | Size (m) | Features |
|---|---|---|---|
| Living Room | Ground | 6.3 × 2.97 | hardwood floor, combined w/dining, california shutters |
| Primary Bedroom | Second | 4.5 × 4.3 | hardwood floor, walk-in closet(s), 5 pc ensuite |
| Dining Room | Ground | 6.3 × 2.97 | hardwood floor, combined w/living, pot lights |
| Breakfast | Ground | 3.3 × 2.5 | ceramic floor, w/o to yard |
| Bedroom 3 | Second | 4.55 × 3.45 | hardwood floor, double closet, california shutters |
| Bedroom 2 | Second | 4 × 3 | hardwood floor, double closet, california shutters |
| Family Room | Ground | 5.2 × 3 | hardwood floor, fireplace, california shutters |
| Kitchen | Ground | 3.3 × 2.5 | ceramic floor, backsplash |
| Bedroom 4 | Second | 3 × 2.75 | hardwood floor, double closet, california shutters |
Details from PropTx (TRREB MLS®) via Repliers. Information deemed reliable but not guaranteed.