
Markham, ON
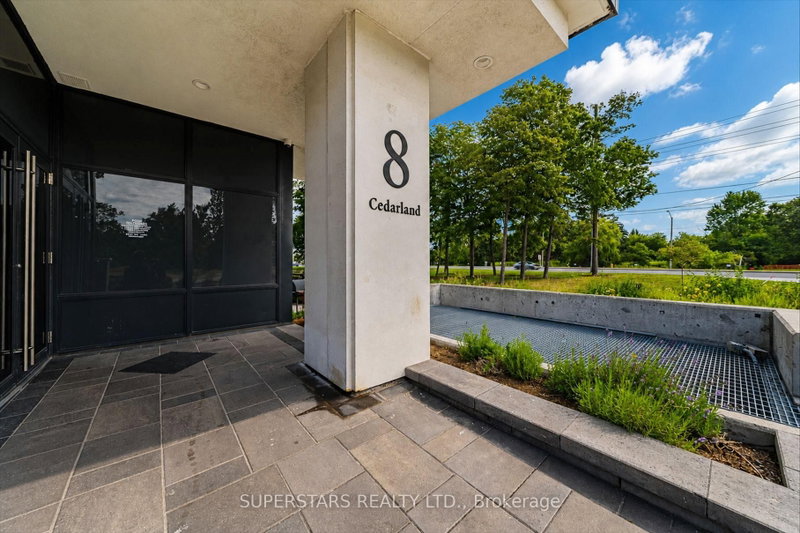
8 Cedarland Drive
$939,000
Data last updated Nov 1, 2026, 9:20 p.m. ET. By using this site you agree to our Terms of Use.

Property facts
- Price
- $939,000
- Type
- condo apartment
- Bedrooms
- 2
- Bathrooms
- 2
- MLS®
- N13698924
- Status
- active
- Brokerage
- SUPERSTARS REALTY LTD.
About this home
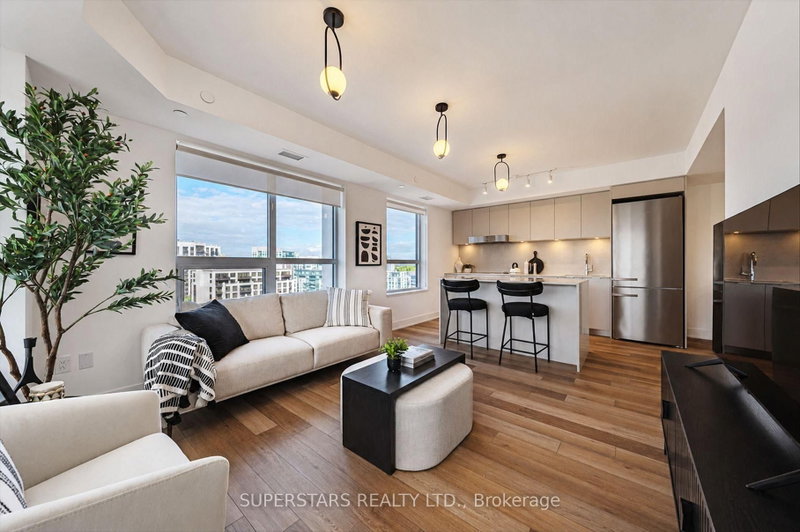
Welcome to Suite 1605 at Vendome Condos - a brand-new, never-lived-in luxury southwest corner residence in the heart of Unionville/Downtown Markham. This sun-filled 2+Den, 2-bath suite offers 1,012 sq. ft. of interior space plus a 116 sq. ft. balcony, featuring a bright, functional layout and clear, unobstructed southwest views stretching toward the Toronto skyline and CN Tower.The modern kitchen features quartz countertops, a large island and premium built-in Miele appliances. The den provides a convenient space for a home office or study. Includes 1 parking and 1 locker.Enjoy 24-hour concierge, fitness centre, indoor sports court, yoga studio, co-working lounge, guest suite, pet spa, party room and more. Steps to Unionville GO, shopping, dining and transit, with easy access to Hwy 404/407. A rare opportunity in one of Markham's most sought-after communities.
Location
More details
- Property tax
- $4,020 (2025)
- Days on market
- 74
- Style
- Apartment
- Year built
- New
- Parking
- 1 spaces · 1 garage · Underground
- Maintenance fee
- $733/mo
- Basement
- None
- Heating
- Forced Air
- Air conditioning
- Central Air
- Exposure
- South West
- Neighbourhood
- Unionville
- Major intersection
- Warden & Hwy 7
Rooms
| Room | Level | Size (m) | Features |
|---|---|---|---|
| Dining Room | Flat | 3.66 × 6.68 | 3 pc ensuite, closet, combined w/living |
| Bedroom 2 | Flat | 3.1 × 3.22 | walk-in closet(s), 4 pc ensuite |
| Kitchen | Flat | 3.66 × 6.68 | open concept, stainless steel appl, quartz counter |
| Living Room | Flat | 6.58 × 3 | Combined w/Dining |
| Living Room | Flat | 3.66 × 6.68 | w/o to balcony, open concept, combined w/dining |
| Primary Bedroom | Flat | 3.1 × 4.24 | Walk-In Closet(s) |
| Bedroom 2 | Flat | 4.42 × 113 | closet, south view |
| Den | Flat | 2.18 × 2.9 | — |
| Kitchen | Flat | 2.92 × 1.83 | — |
| Primary Bedroom | Flat | 3 × 6.33 | walk-in closet(s), 4 pc ensuite, south view |
Details from PropTx (TRREB MLS®) via Repliers. Information deemed reliable but not guaranteed.
About Markham
Markham is a city in York Region. Its Official Plan identifies areas including Markham Village, Unionville, Thornhill, Cornell and Milliken.
Markham market, September 2026
- Median sold price
- $1,050,000
- Avg. days on market
- 34
- Sale-to-list
- 99.4%
207 residential sales. Source: TRREB MLS® data via PropTx. Aggregates only.
Similar homes nearby
Other active listings in Markham.
- 1709 Bur Oak Avenue, Markham$438,000 · 1 bed · 2 bath
- 99 South Town Centre Boulevard, Markham$458,000 · 1 bed · 1 bath
- 7161 Yonge Street, Markham$518,888 · 1 bed · 1 bath
- 28 Prince Regent Street, Markham$545,000 · 2 bed · 2 bath
- 273 SOUTH PARK Road, Markham$529,000 · 1 bed · 1 bath
- 399 Royal Orchard Boulevard, Markham$999,999 · 2 bed · 3 bath