
Toronto, ON
8 Canary Crescent
$4,838,000
Data last updated Oct 30, 2026, 9:20 p.m. ET. By using this site you agree to our Terms of Use.


Property facts
- Price
- $4,838,000
- Type
- Detached
- Bedrooms
- 4
- Bathrooms
- 7
- MLS®
- C13823792
- Status
- active
- Brokerage
- ROYAL LEPAGE TERREQUITY CONFIDENCE REALTY
About this home
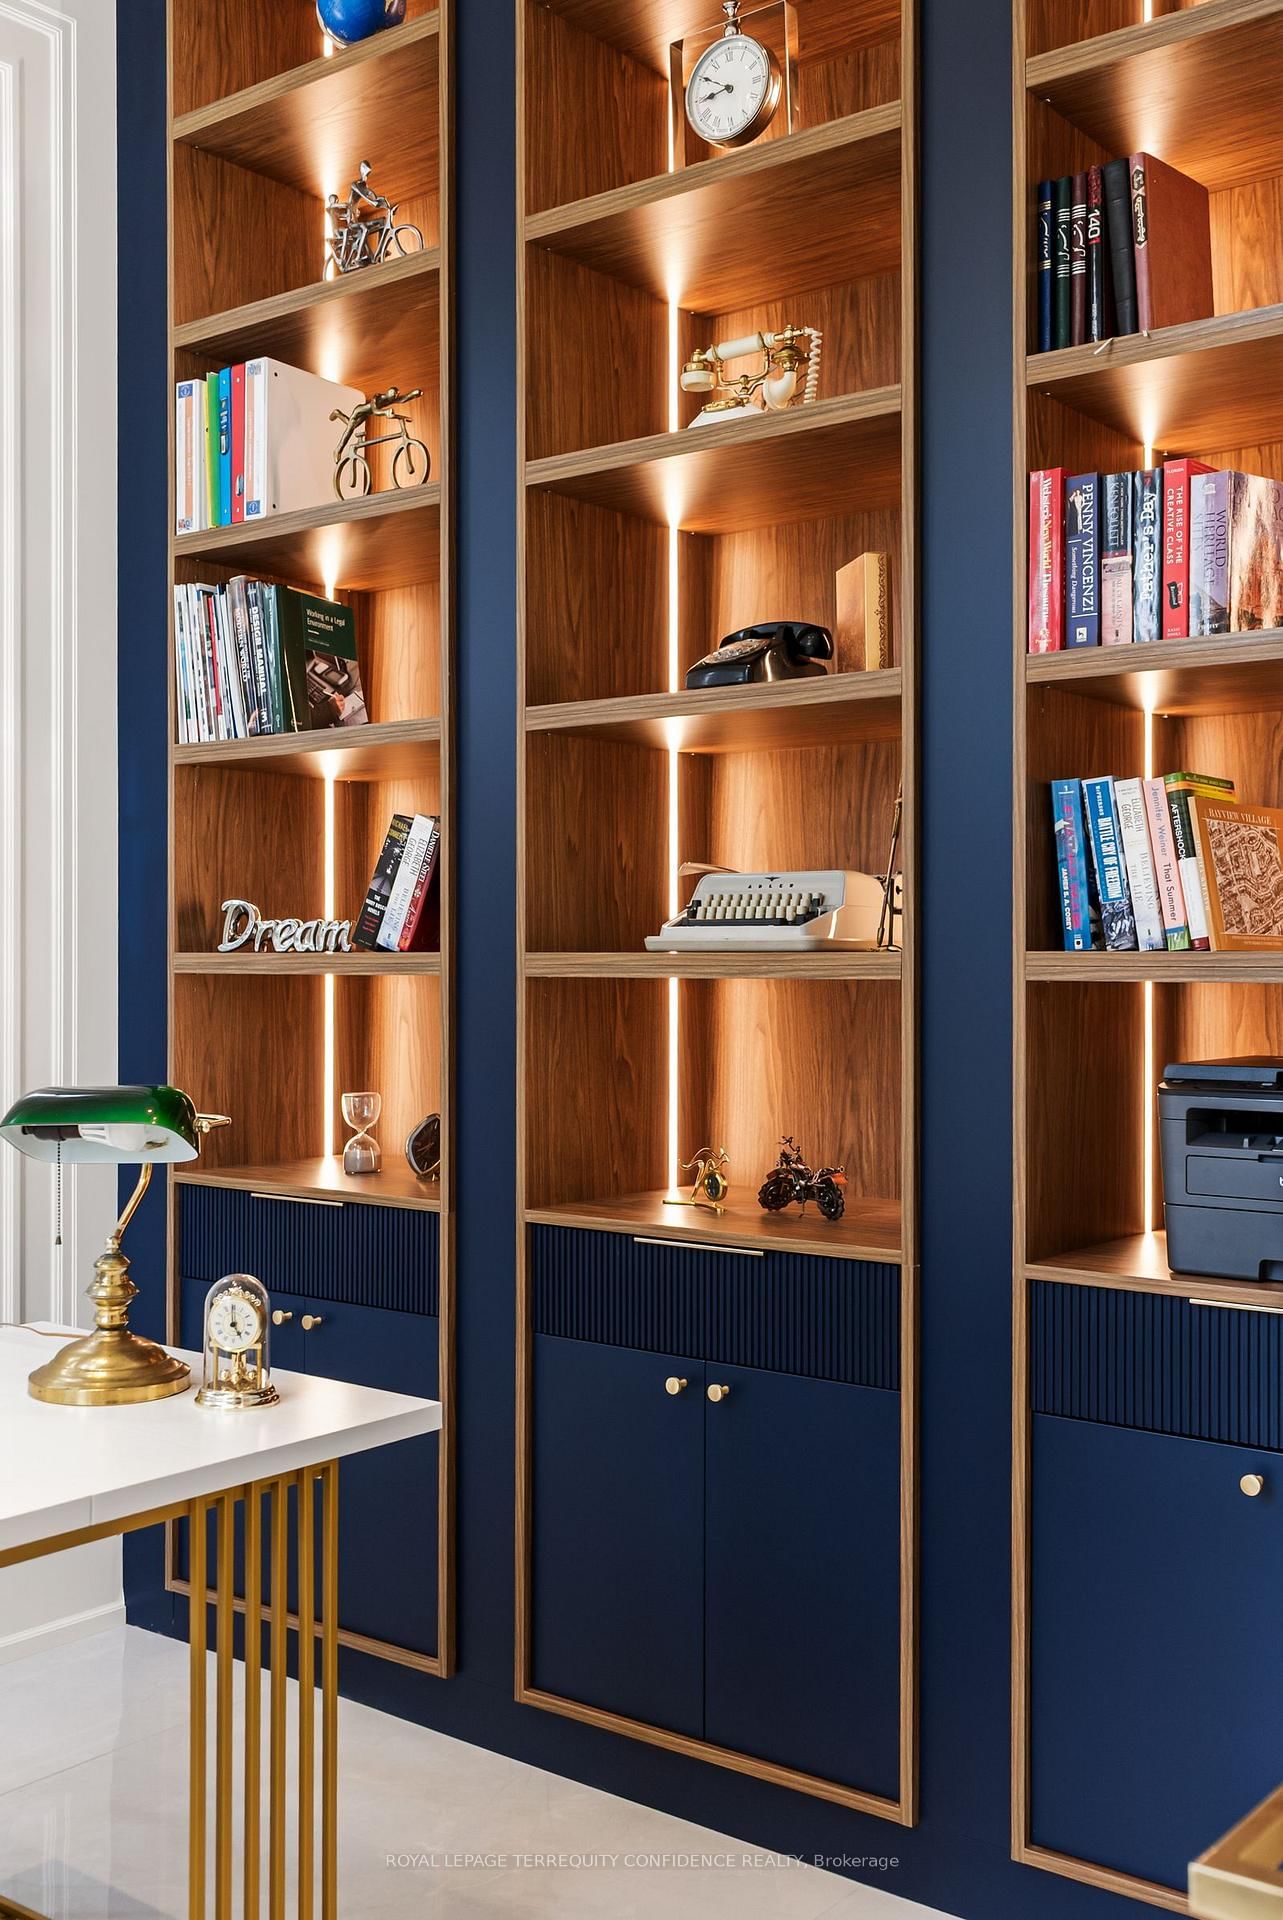
Tucked away on a quiet crescent in the heart of Bayview Village, this fine residence offers luxurious design, owner-built quality and convenience with a snow-melting driveway and four-stop elevator. Step inside and you will be greeted with a wide and welcoming foyer and main floor office with soaring 14' ceilings, wall paneling and built-in shelves. Living room with gas fireplace, herringbone wide plank engineered hardwood floors, tray ceiling and cove lighting showcases an utmost luxurious impression. Spacious dining room connects to the main kitchen through a convenient second kitchen with its own cooktop and sink. Main kitchen is spacious and thoughtfully finished with porcelain flooring, built-in Miele appliances and slab centre-island, countertops and backsplash. Sizable family room with coffered ceiling, gas fireplace and built-in shelves seamlessly connects to the breakfast area, overlooking through a beautiful picture window the serene backyard and swimming pool. Upstairs, four large bedrooms, Primary with walk-out balcony, 6-piece heated-floor ensuite adorned with high-end plumbing fixtures and large walk-in closet, all bedrooms with their own ensuites. Elevator with 3 stops connects all floors. Basement features fifth bedroom with its own ensuite bath, large recreation area with heated floors, wet bar, exercise room and walk-out to the backyard and pool. Garage entry thoughtfully appointed with an abundance of closet space. Experience the finest of Bayview Village living at a convenient yet tranquil location.
Location
More details
- Property tax
- $21,212 (2026)
- Days on market
- 38
- Style
- 2-Storey
- Year built
- 0-5
- Lot
- 53 × 137.44 Feet
- Parking
- 6 spaces · 2 garage · Built-In
- Basement
- Finished, Walk-Up
- Heating
- Forced Air
- Air conditioning
- Central Air
- Neighbourhood
- Bayview Village
- Major intersection
- Bayview/Finch
Rooms
| Room | Level | Size (m) | Features |
|---|---|---|---|
| Kitchen | Main | 8.5 × 4.57 | porcelain floor, b/i appliances, centre island |
| Living Room | Main | — | — |
| Bedroom 2 | Second | 5.74 × 4.9 | hardwood floor, walk-in closet(s), 3 pc ensuite |
| Family Room | Main | 6.91 × 5 | coffered ceiling(s), b/i shelves, gas fireplace |
| Living Room | Main | 5.69 × 5.05 | hardwood floor, gas fireplace, hidden lights |
| Dining Room | Main | 5.33 × 3.51 | hardwood floor, pot lights, built-in speakers |
| Living Room | Main | 5.69 × 5.05 | — |
| Bedroom 4 | Second | 3.84 × 3.3 | hardwood floor, large closet, 4 pc ensuite |
| Recreation | Basement | 6.05 × 4.57 | heated floor, wet bar, walk-out |
| Bedroom 3 | Second | 4.52 × 4.14 | hardwood floor, double closet, 3 pc ensuite |
| Bedroom 5 | Basement | 4.83 × 3.45 | above grade window, closet, 3 pc ensuite |
| Primary Bedroom | Second | 6.86 × 5.41 | hardwood floor, walk-in closet(s), 6 pc ensuite |
| Exercise Room | Basement | 2.72 × 2.54 | heated floor, glass doors, window |
| Office | Main | 4.42 × 2.9 | porcelain floor, b/i shelves, panelled |
Details from PropTx (TRREB MLS®) via Repliers. Information deemed reliable but not guaranteed.