
Markham, ON
8 Calderbridge Crescent
$2,200,000
Data last updated Nov 1, 2026, 5:50 p.m. ET. By using this site you agree to our Terms of Use.
Property facts
- Price
- $2,200,000
- Type
- Detached
- Bedrooms
- 4
- Bathrooms
- 6
- MLS®
- N13769970
- Status
- active
- Brokerage
- ANJIA REALTY
About this home
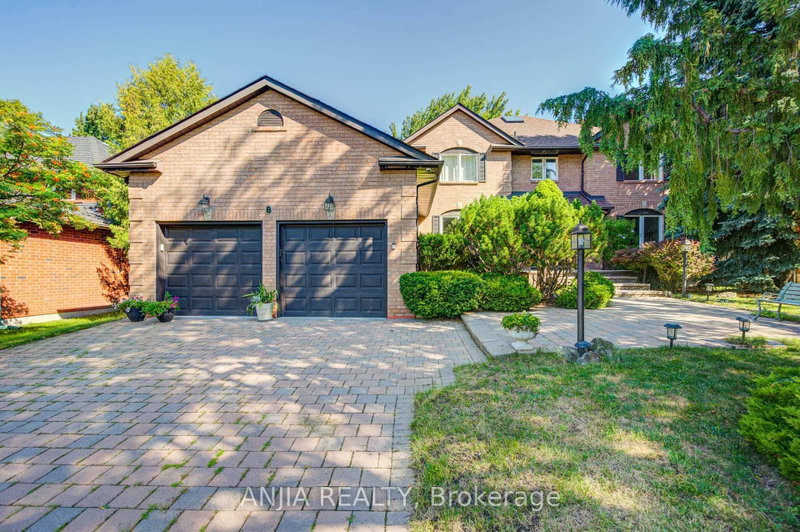
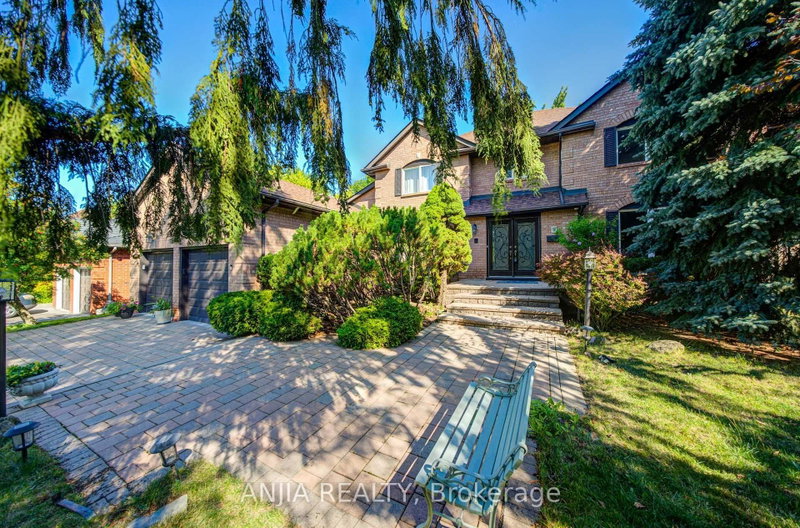
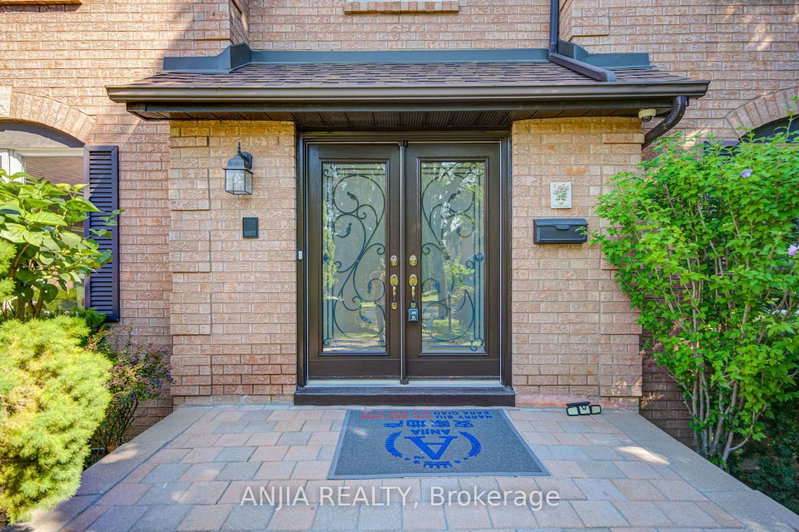
Exceptional Opportunity In Prestigious Unionville! This Elegant Detached Home Offers Nearly 5,000 Sq. Ft. Of Total Living Space On An Impressive 70+ Ft. Wide Lot With No Sidewalk, Surrounded By Mature Trees For Exceptional Privacy. Step Inside To A Grand Foyer Leading To A Functional Layout Featuring Hardwood Floors, Smooth Ceilings, And Fresh Paint Throughout The Main And Second Floors. The main floor has spacious living room, dining room, office, and family room. Thoughtfully designed with clearly defined functional spaces, the layout offers outstanding comfort, flexibility, and everyday practicality-a rare find in today's market. The sun-filled living room with French doors connects seamlessly to a generously sized office/extra bedroom, perfect for work or relaxation. The Newly Renovated Gourmet Kitchen Features Custom Cabinetry, Quartz Countertops, Quartz Backsplash, A Large Centre Island, And Premium Finishes. The Bright Breakfast Area Boasts A Vaulted Ceiling, Skylight, And Walk-Out To The Deck Overlooking A Private Nature Sanctuary. Upstairs Features Four Generously Sized Bedrooms, Including A Luxurious Primary Suite With A Spa-Inspired 5-Piece Ensuite And Expansive Dressing Area. The Professionally Finished Basement Offers A Recreation Room With Fireplace, Kitchen, Wet Bar, Sauna, And Washroom. Walking Distance To St. Justin Martyr Catholic E.S, Unionville High School, And Markham Civic Centre. Close To Top-Ranked St. Augustine CHS, Parks, Shopping, Transit, And All Amenities. A Perfect Place To Raise A Family!
Location
More details
- Property tax
- $10,422 (2025)
- Days on market
- 52
- Style
- 2-Storey
- Lot
- 72.24 × 114.92 Feet
- Parking
- 6 spaces · 2 garage · Attached
- Basement
- Finished
- Heating
- Forced Air
- Air conditioning
- Central Air
- Neighbourhood
- Unionville
- Major intersection
- Warden Ave & 16th Ave
Rooms
| Room | Level | Size (m) | Features |
|---|---|---|---|
| Media Room | Basement | 3.94 × 6.87 | hardwood floor, 4 pc bath |
| Bedroom 4 | Second | 3.31 × 3.89 | hardwood floor, semi ensuite, b/i closet |
| Office | Main | 4.59 × 3.85 | hardwood floor, pot lights, overlooks backyard |
| Breakfast | Main | 4.49 × 3.3 | skylight, vaulted ceiling(s), w/o to deck |
| Recreation | Basement | 7.59 × 9.69 | wet bar, fireplace, open concept |
| Family Room | Main | 5.09 × 5.27 | hardwood floor, fireplace, w/o to deck |
| Living Room | Main | 3.85 × 5.73 | hardwood floor, crown moulding, french doors |
| Bedroom 2 | Second | 3.29 × 4.03 | hardwood floor, 4 pc ensuite, b/i closet |
| Bedroom 3 | Second | 3.59 × 3.33 | hardwood floor, b/i closet, large window |
| Primary Bedroom | Second | 7.09 × 5.2 | hardwood floor, his and hers closets, 5 pc ensuite |
| Kitchen | Main | 4.49 × 4.4 | centre island, stainless steel appl, quartz counter |
| Dining Room | Main | 5.29 × 3.82 | hardwood floor, crown moulding, french doors |
Details from PropTx (TRREB MLS®) via Repliers. Information deemed reliable but not guaranteed.
About Markham
Markham is a city in York Region. Its Official Plan identifies areas including Markham Village, Unionville, Thornhill, Cornell and Milliken.
Markham market, September 2026
- Median sold price
- $1,050,000
- Avg. days on market
- 34
- Sale-to-list
- 99.4%
207 residential sales. Source: TRREB MLS® data via PropTx. Aggregates only.
Similar homes nearby
Other active listings in Markham.
- 4572 14th Avenue, Markham$3,880,000 · 6 bed · 9 bath
- 273 William Forster Road, Markham$1,159,000 · 4 bed · 4 bath
- 187 Morning Dove Drive, Markham$1,290,000 · 4 bed · 4 bath
- 20 Tanglewood Trail, Markham$2,299,000 · 4 bed · 5 bath
- 7 Avondale Crescent, Markham$1,188,000 · 3 bed · 3 bath
- 20 Strathroy Crescent, Markham$999,000 · 3 bed · 1 bath