
North Bay, ON
797 Mcintyre Street W
$749,900
Data last updated Oct 30, 2026, 7:40 p.m. ET. By using this site you agree to our Terms of Use.


Property facts
- Price
- $749,900
- Type
- Detached
- Bedrooms
- 7
- Bathrooms
- 5
- MLS®
- X14093752
- Status
- active
- Brokerage
- Royal LePage Northern Life Realty, Brokerage
About this home
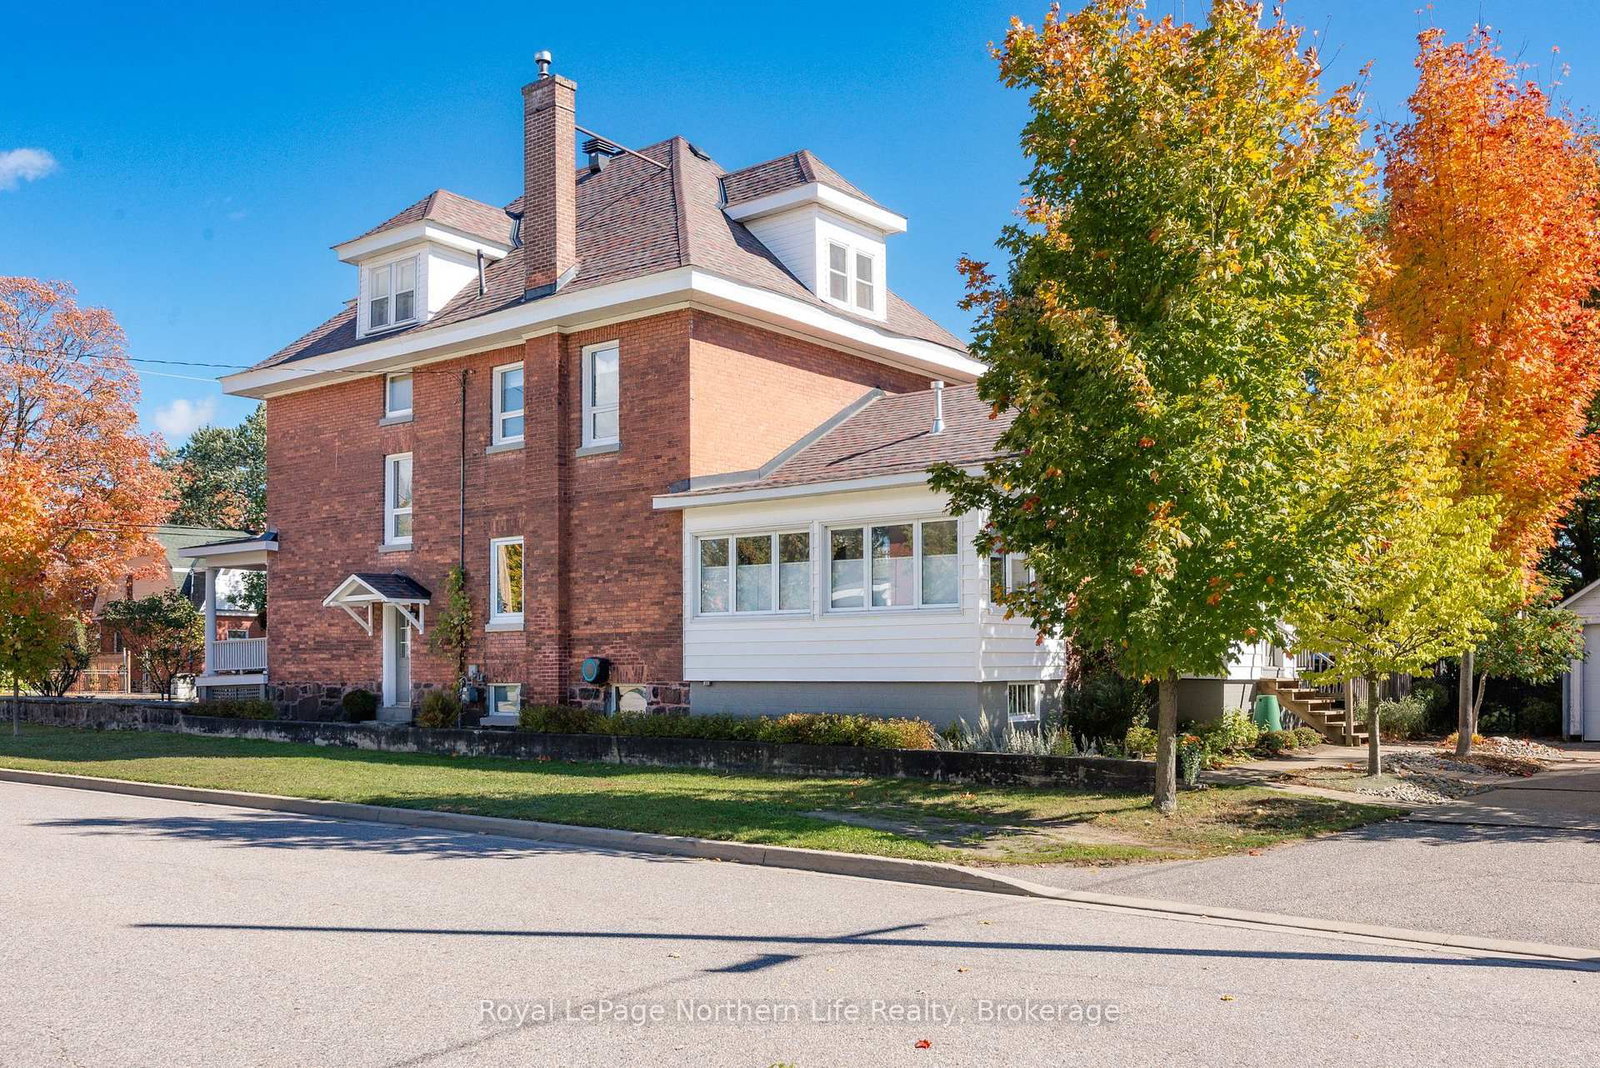
A Home with History, Character & Endless Possibilities! If you're looking for something a little different, this is a home worth exploring! Built in 1930 and updated over the years, this impressive property in North Bay's west end offers an incredible amount of space, charm and versatility. With four levels of finished living space, 9 bedrooms, 4 bathrooms and two laundry areas, there is plenty of room for a large or extended family, multi-generational living or potential income opportunities. At the heart of the home is a spacious farmhouse-style kitchen, bringing that warm country feel right into the city. The beautiful porch adds to the home's timeless character and offers a wonderful place to sit back and relax.The second floor features four bedrooms and a 4-piece bathroom, including a spacious primary bedroom with its own 4-piece ensuite and walk-in closet. The third floor offers another three bedrooms and a 3-piece bathroom, providing even more room for family, guests or flexible living arrangements.The fully finished basement has a separate entrance and spray foam insulation on the exterior walls. One bedroom features a kitchenette, while another has plumbing roughed in. A unique bonus is a soundproofed recording studio, perfect for music enthusiasts or anyone needing a quiet, private workspace. A detached double-car garage completes the property. Nearly a century old, this is anything but your typical home! With its generous living space, character and so many possibilities, this property offers a rare opportunity to make it your own. A home that truly needs to be seen to appreciate everything it has to offer!
Location
More details
- Property tax
- $7,201 (2026)
- Days on market
- 12
- Style
- 3-Storey
- Year built
- 51-99
- Lot
- 66 × 132 Feet
- Parking
- 5 spaces · 2 garage · Detached
- Basement
- Finished, Walk-Up, Development Potential, Separate Entrance
- Heating
- Radiant
- Air conditioning
- None
- Neighbourhood
- West End
- Major intersection
- McIntyre & Durril
Rooms
| Room | Level | Size (m) | Features |
|---|---|---|---|
| Bedroom 4 | Second | 3.6 × 3.56 | — |
| Furnace Room | Basement | 3.3 × 2.64 | — |
| Pantry | Main | 2.08 × 1.63 | Hardwood Floor |
| Bedroom 2 | Second | 4.19 × 3.08 | — |
| Kitchen | Main | 5.16 × 4.09 | Hardwood Floor |
| Family Room | Main | 5.46 × 4.12 | hardwood floor, stone fireplace |
| Primary Bedroom | Second | 4.42 × 3.69 | hardwood floor, 4 pc ensuite, walk-in closet(s) |
| Utility Room | Basement | 4.02 × 2.8 | — |
| Dining Room | Main | 5.18 × 3.72 | hardwood floor, bay window |
| Bedroom | Third | 4.83 × 3.12 | — |
| Bedroom 5 | Third | 3.41 × 2.57 | — |
| Office | Basement | 5.55 × 3.15 | — |
| Other | Basement | 4.7 × 2.82 | — |
| Laundry | Main | 5.36 × 2.24 | large window, b/i dishwasher |
| Living Room | Main | 5.03 × 3.72 | hardwood floor, gas fireplace |
| Foyer | Main | 3.41 × 3 | Hardwood Floor |
| Bedroom 3 | Second | 4.06 × 3.69 | — |
| Bedroom | Basement | 5.41 × 3.38 | Combined w/Kitchen |
| Bedroom | Third | 4.83 × 3.61 | — |
Details from PropTx (TRREB MLS®) via Repliers. Information deemed reliable but not guaranteed.