
Metcalfe, ON
7925 Resolute Way
$1,125,000
Data last updated Oct 30, 2026, 6:40 p.m. ET. By using this site you agree to our Terms of Use.


Property facts
- Price
- $1,125,000
- Type
- Detached
- Bedrooms
- 3
- Bathrooms
- 2
- MLS®
- X13672480
- Status
- active
- Brokerage
- COMFREE
About this home
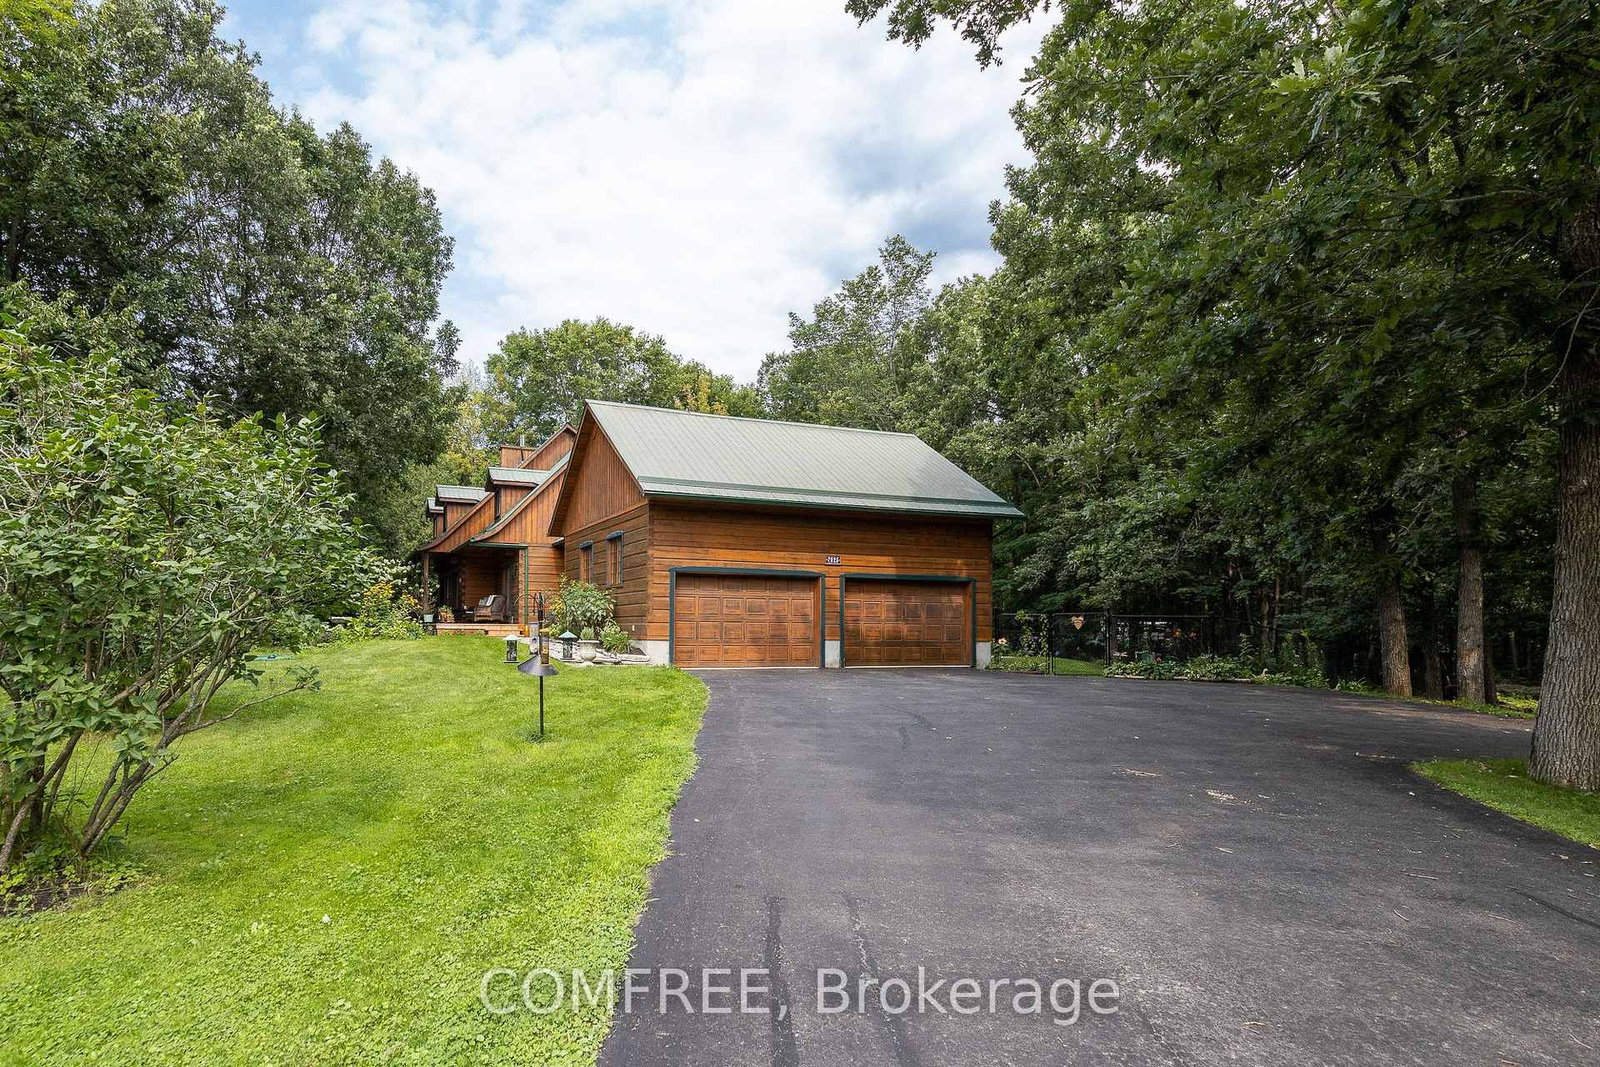
Welcome to your private oasis! This unique log home is nestled on a peaceful approx. 2-acre lot in the Ottawa countryside, offering the perfect blend of rustic charm and modern comfort. A spacious foyer leads to the inviting great room featuring gleaming hardwood floors, a cozy wood-burning fireplace, and ample space for a harvest table to gather family and friends. Relax in the spectacular 3-season sunroom overlooking the sprawling backyard with a fiberglass pool, hot tub, bonfire area, mature trees, private trails, interlock landscaping, and beautiful perennial and vegetable gardens. The chef-inspired kitchen boasts a large island, updated appliances, and exposed rustic beams, opening to a functional mudroom with enclosed laundry and a walk-in closet. Upstairs offers 2 generous bedrooms and a stunning primary suite with cathedral ceilings and a walk-in closet. Just 20 minutes from Ottawa!
Location
More details
- Property tax
- $5,871 (2026)
- Days on market
- 79
- Style
- 2-Storey
- Lot
- 254.54 × 89733.6 Feet
- Parking
- 12 spaces · 2 garage · Attached
- Basement
- Unfinished
- Heating
- Forced Air
- Air conditioning
- Central Air
- Neighbourhood
- Osgoode Twp North of Reg Rd 6
- Major intersection
- Parkway Rd
Rooms
| Room | Level | Size (m) | Features |
|---|---|---|---|
| Bedroom | Second | 3.66 × 5.11 | — |
| Dining Room | Second | 3.61 × 3.53 | — |
| Utility Room | Basement | 2.31 × 3.73 | — |
| Recreation | Basement | 7.19 × 7.8 | — |
| Bathroom | Main | 1.65 × 1.65 | — |
| Exercise Room | Basement | 5.97 × 4.75 | — |
| Bedroom | Second | 4.01 × 6.2 | — |
| Mud Room | Main | 0.99 × 1.73 | — |
| Bedroom | Upper | 3.72 × 5.15 | — |
| Bedroom | Upper | 3.96 × 6.22 | — |
| Solarium | Main | 5.92 × 4.88 | — |
| Laundry | Main | 0.97 × 6.2 | — |
| Kitchen | Main | 4.01 × 6.2 | — |
| Family Room | Main | 5.84 × 7.42 | — |
| Bedroom | Second | 5.11 × 3.71 | — |
| Other | Second | 2.9 × 1.73 | Walk-In Closet(s) |
| Bathroom | Second | 2.92 × 2.92 | — |
Details from PropTx (TRREB MLS®) via Repliers. Information deemed reliable but not guaranteed.